

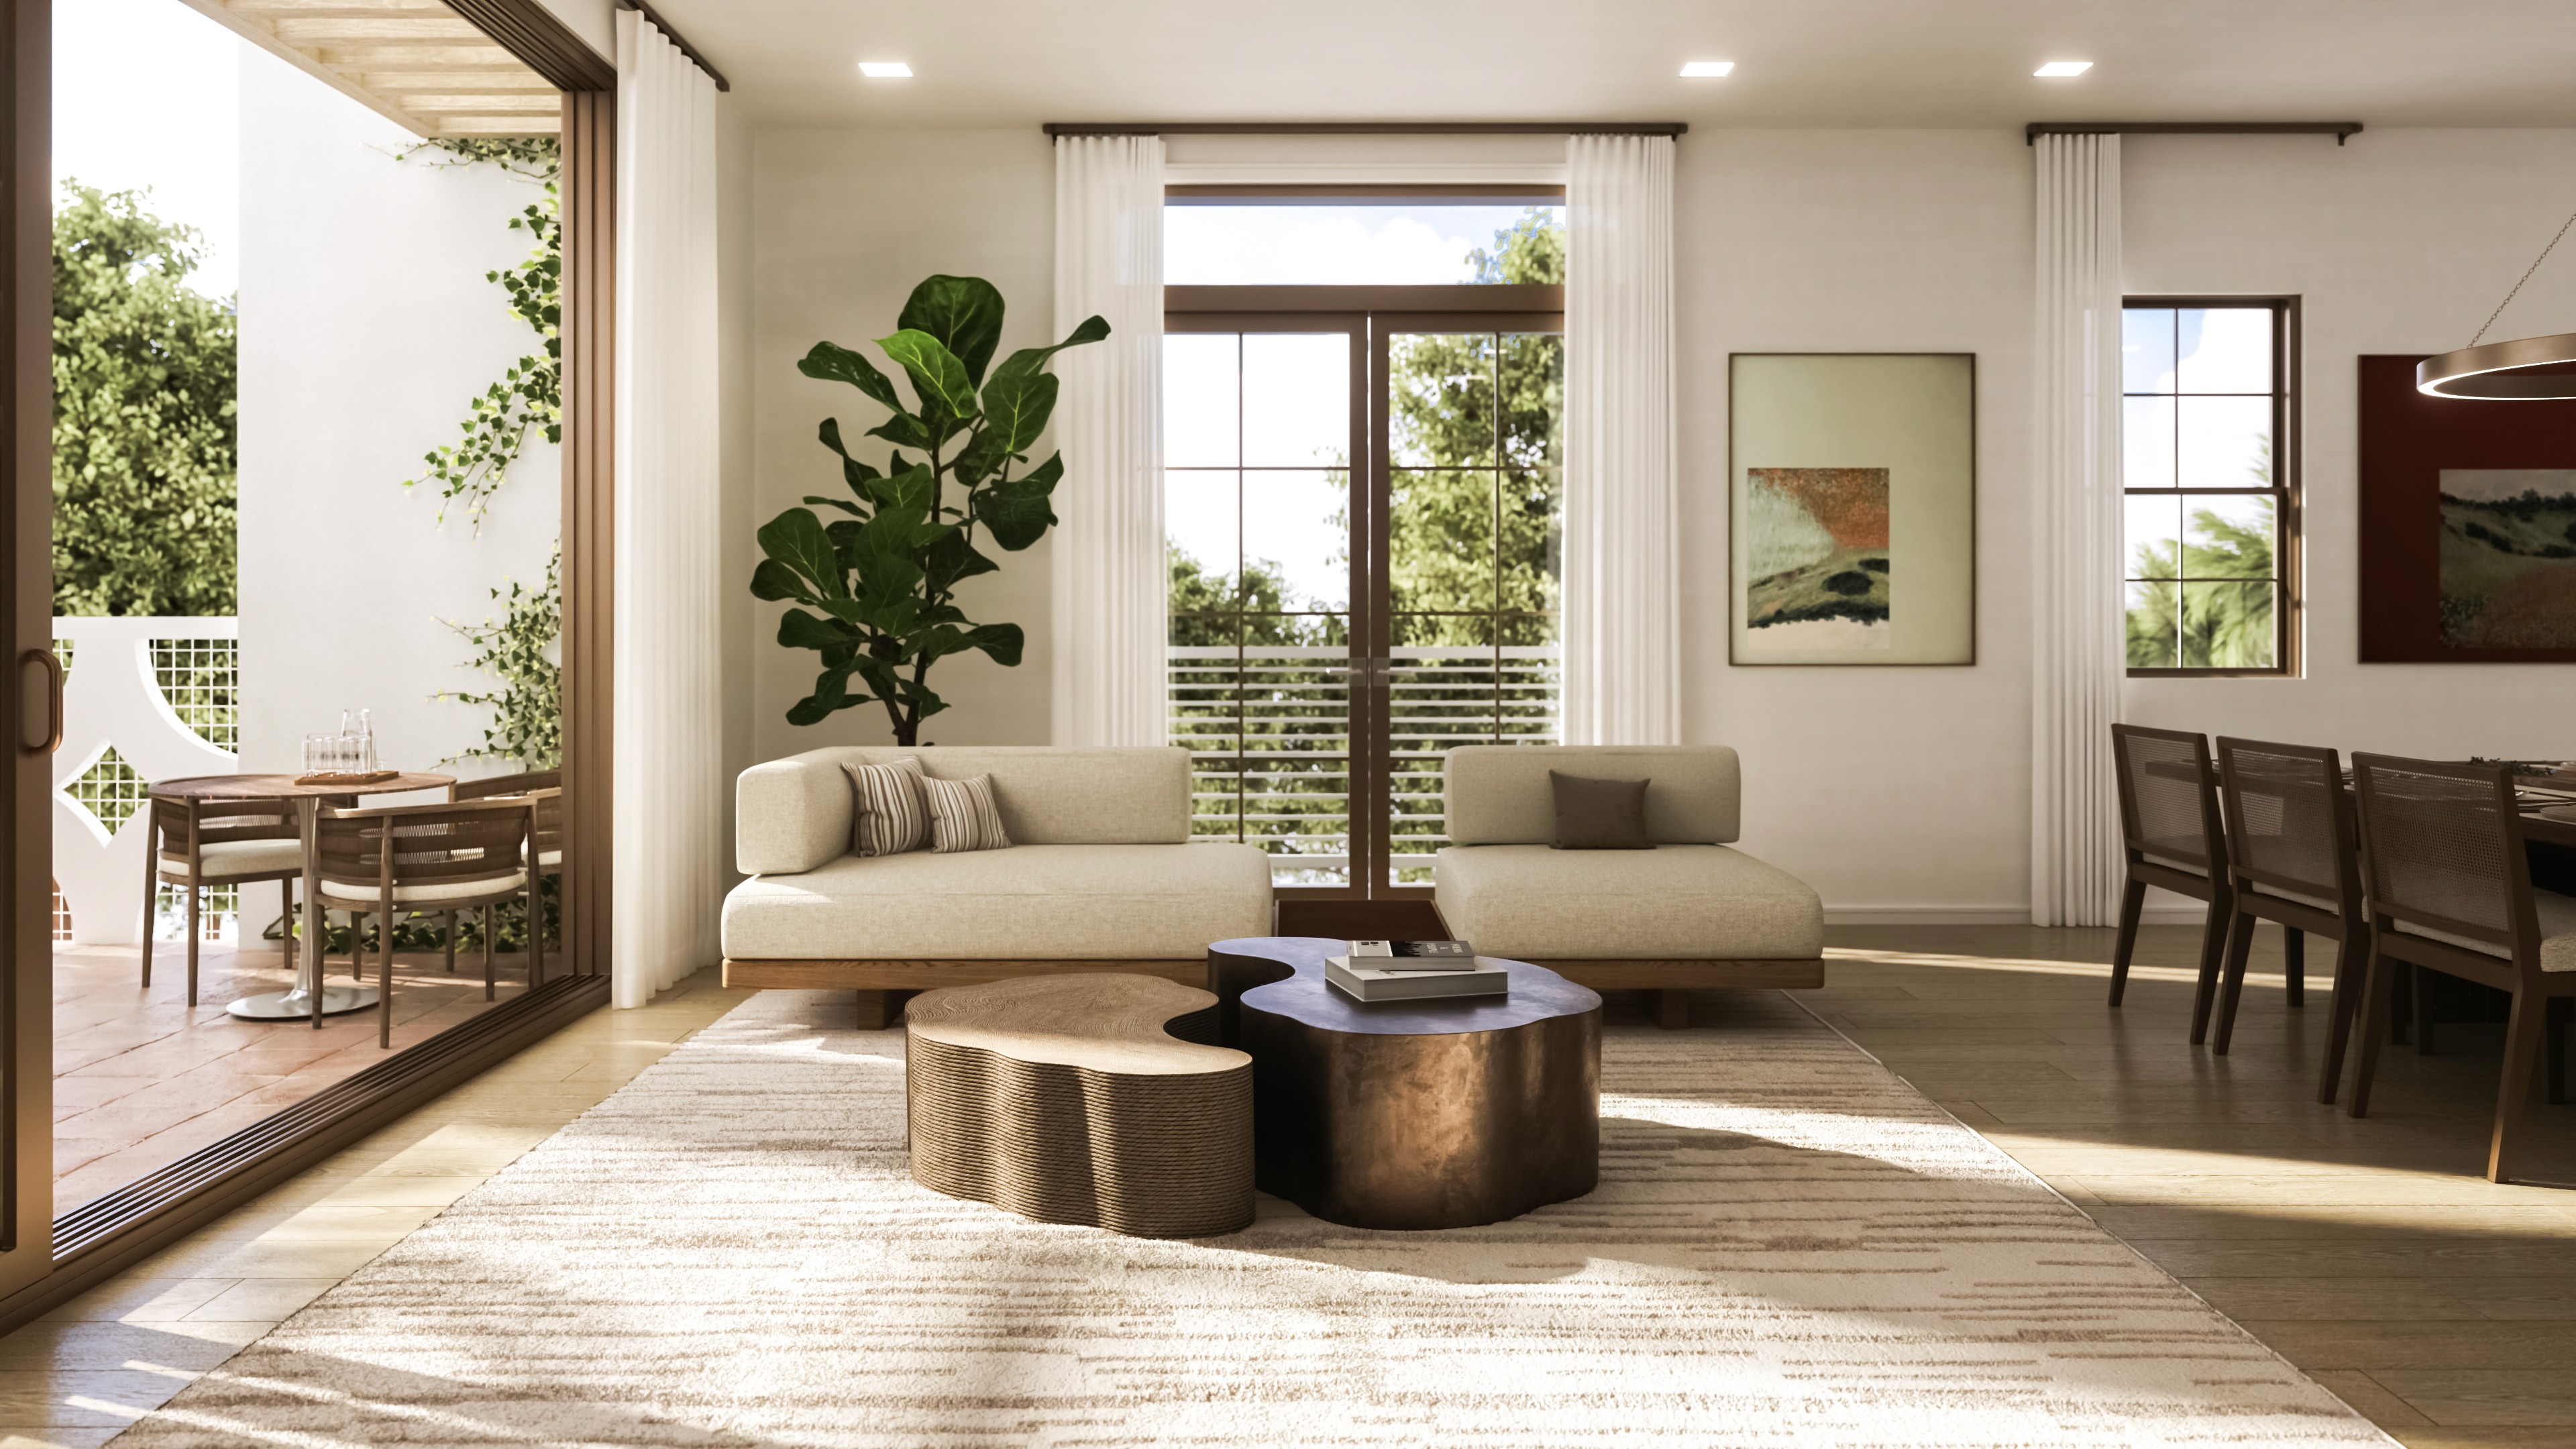
GALLERY
Renderings are for illustrative purposes only and may not accurately reflect the final appearance of the unit. Actual finishes, furnishings, and details may vary.
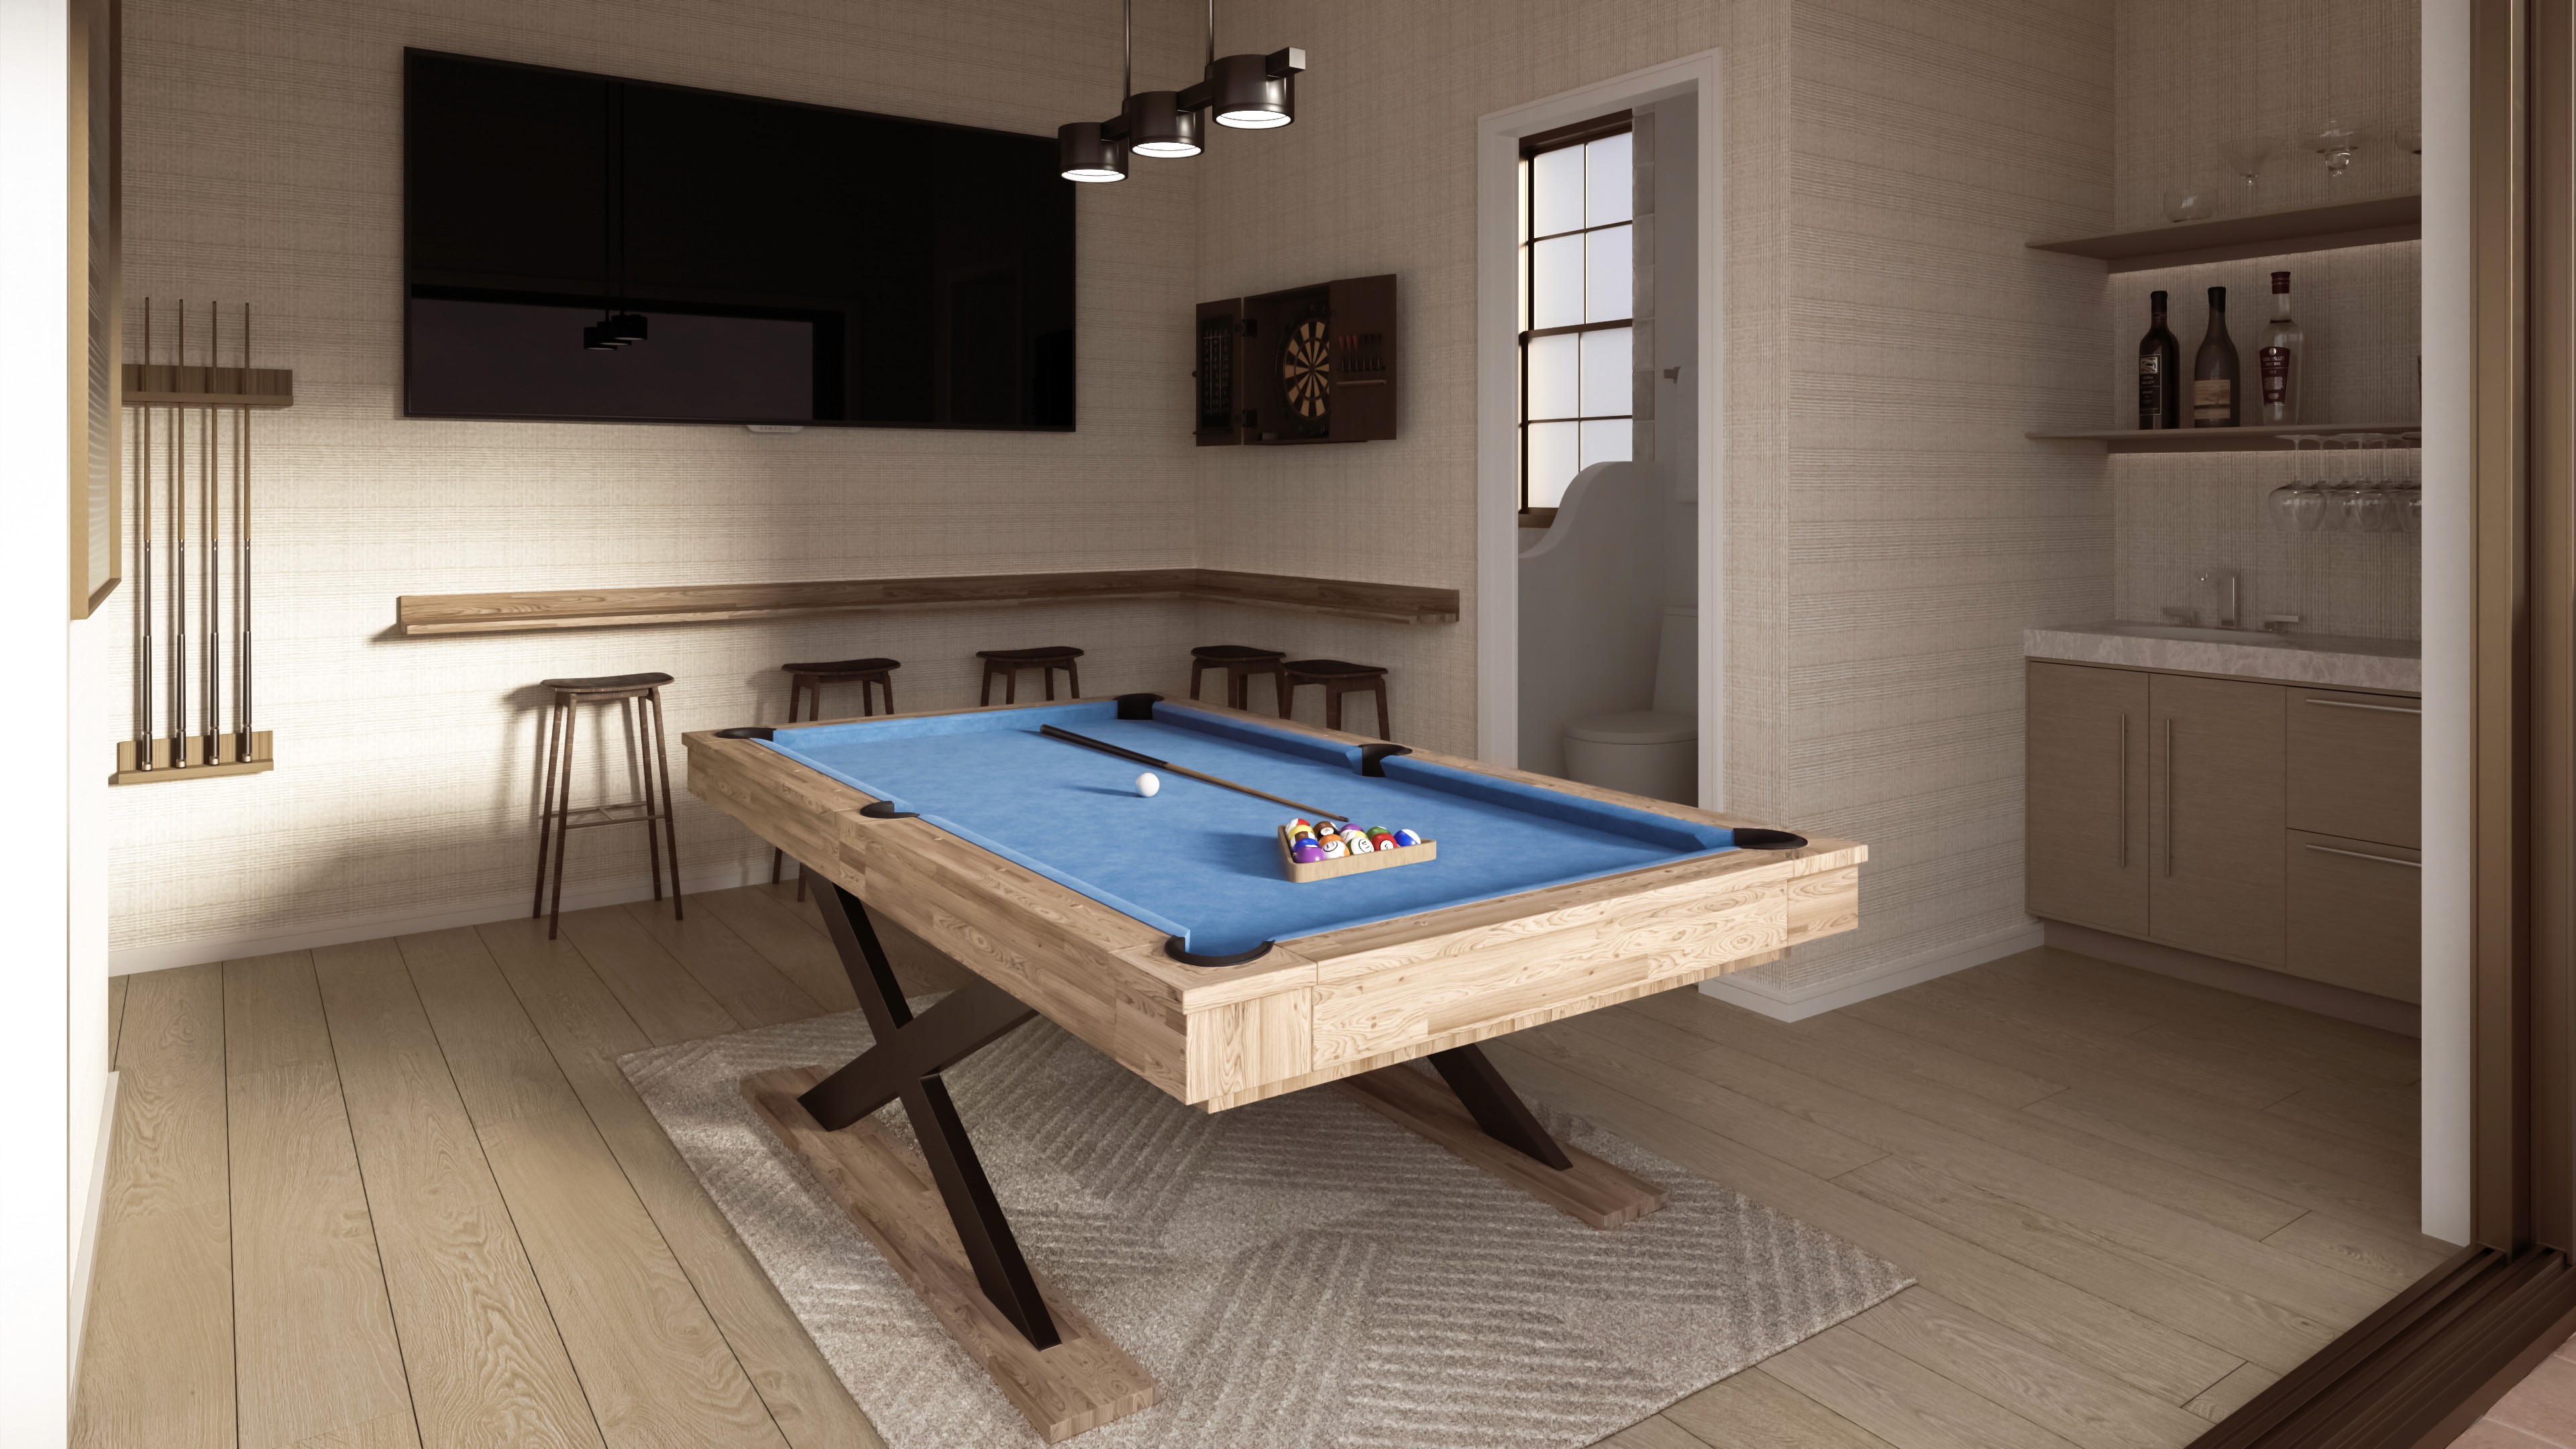
Bonus Room
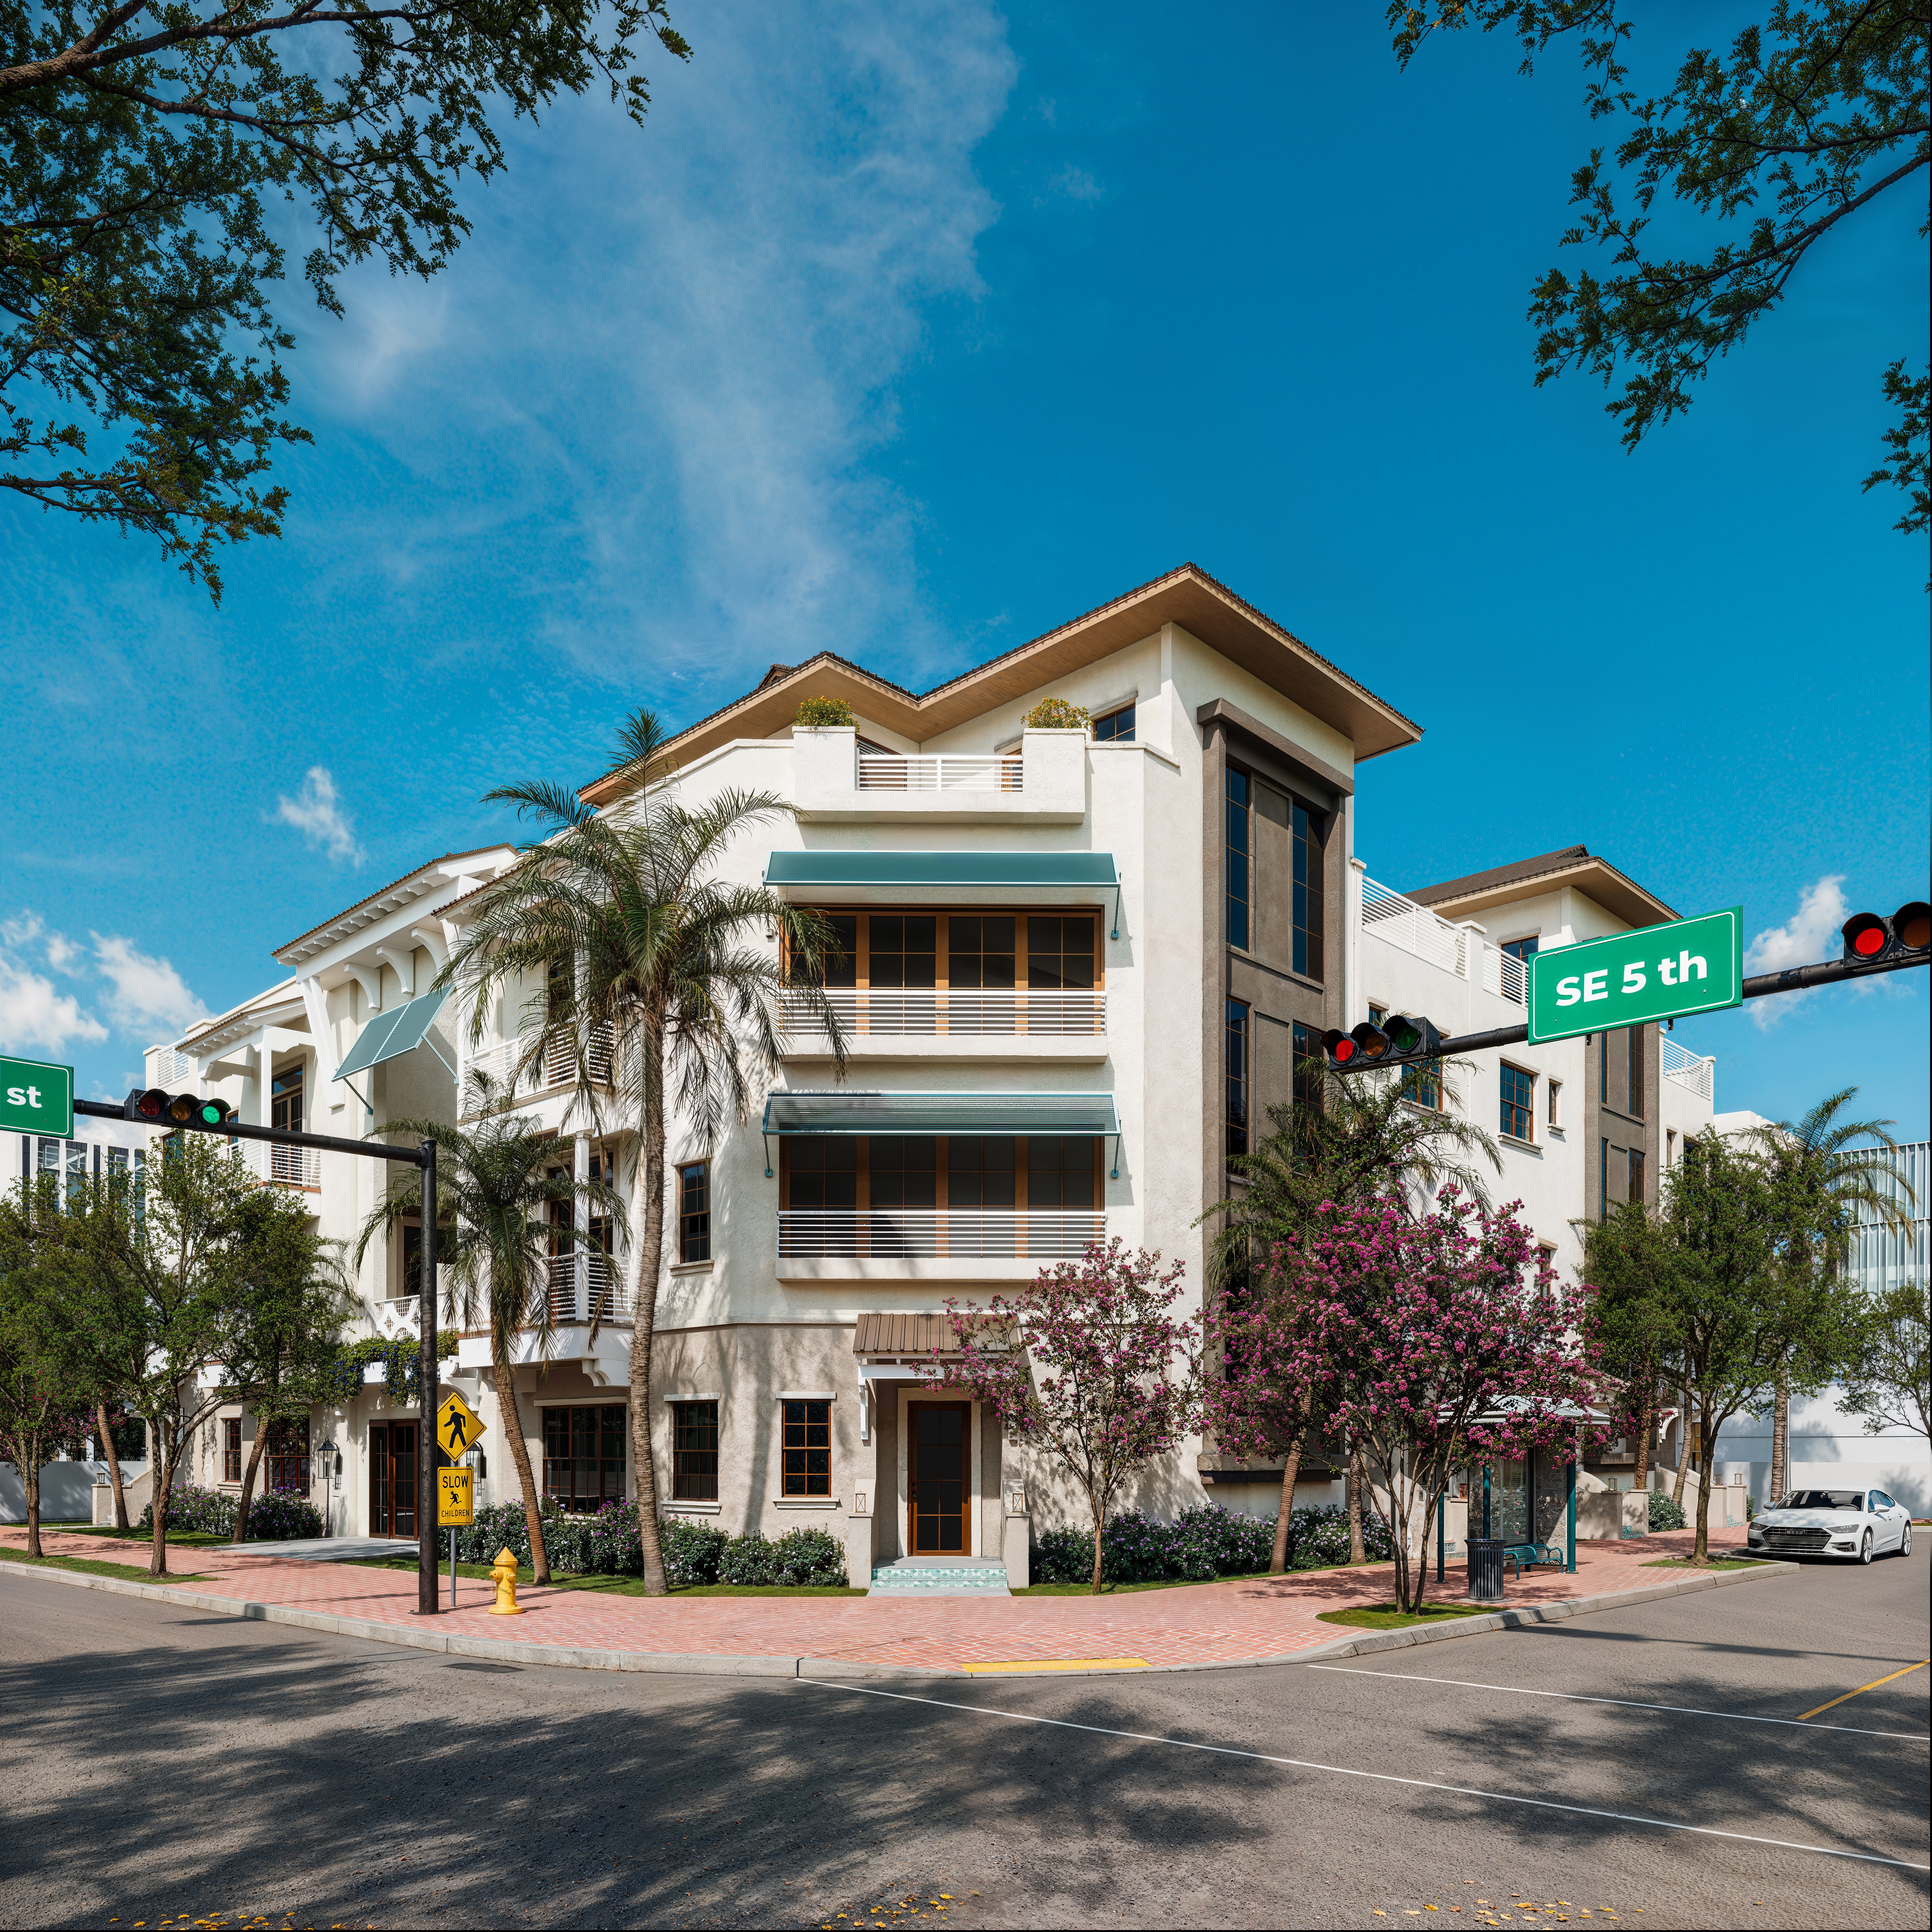
Exterior (SE 5TH AVE & SE 1ST ST)
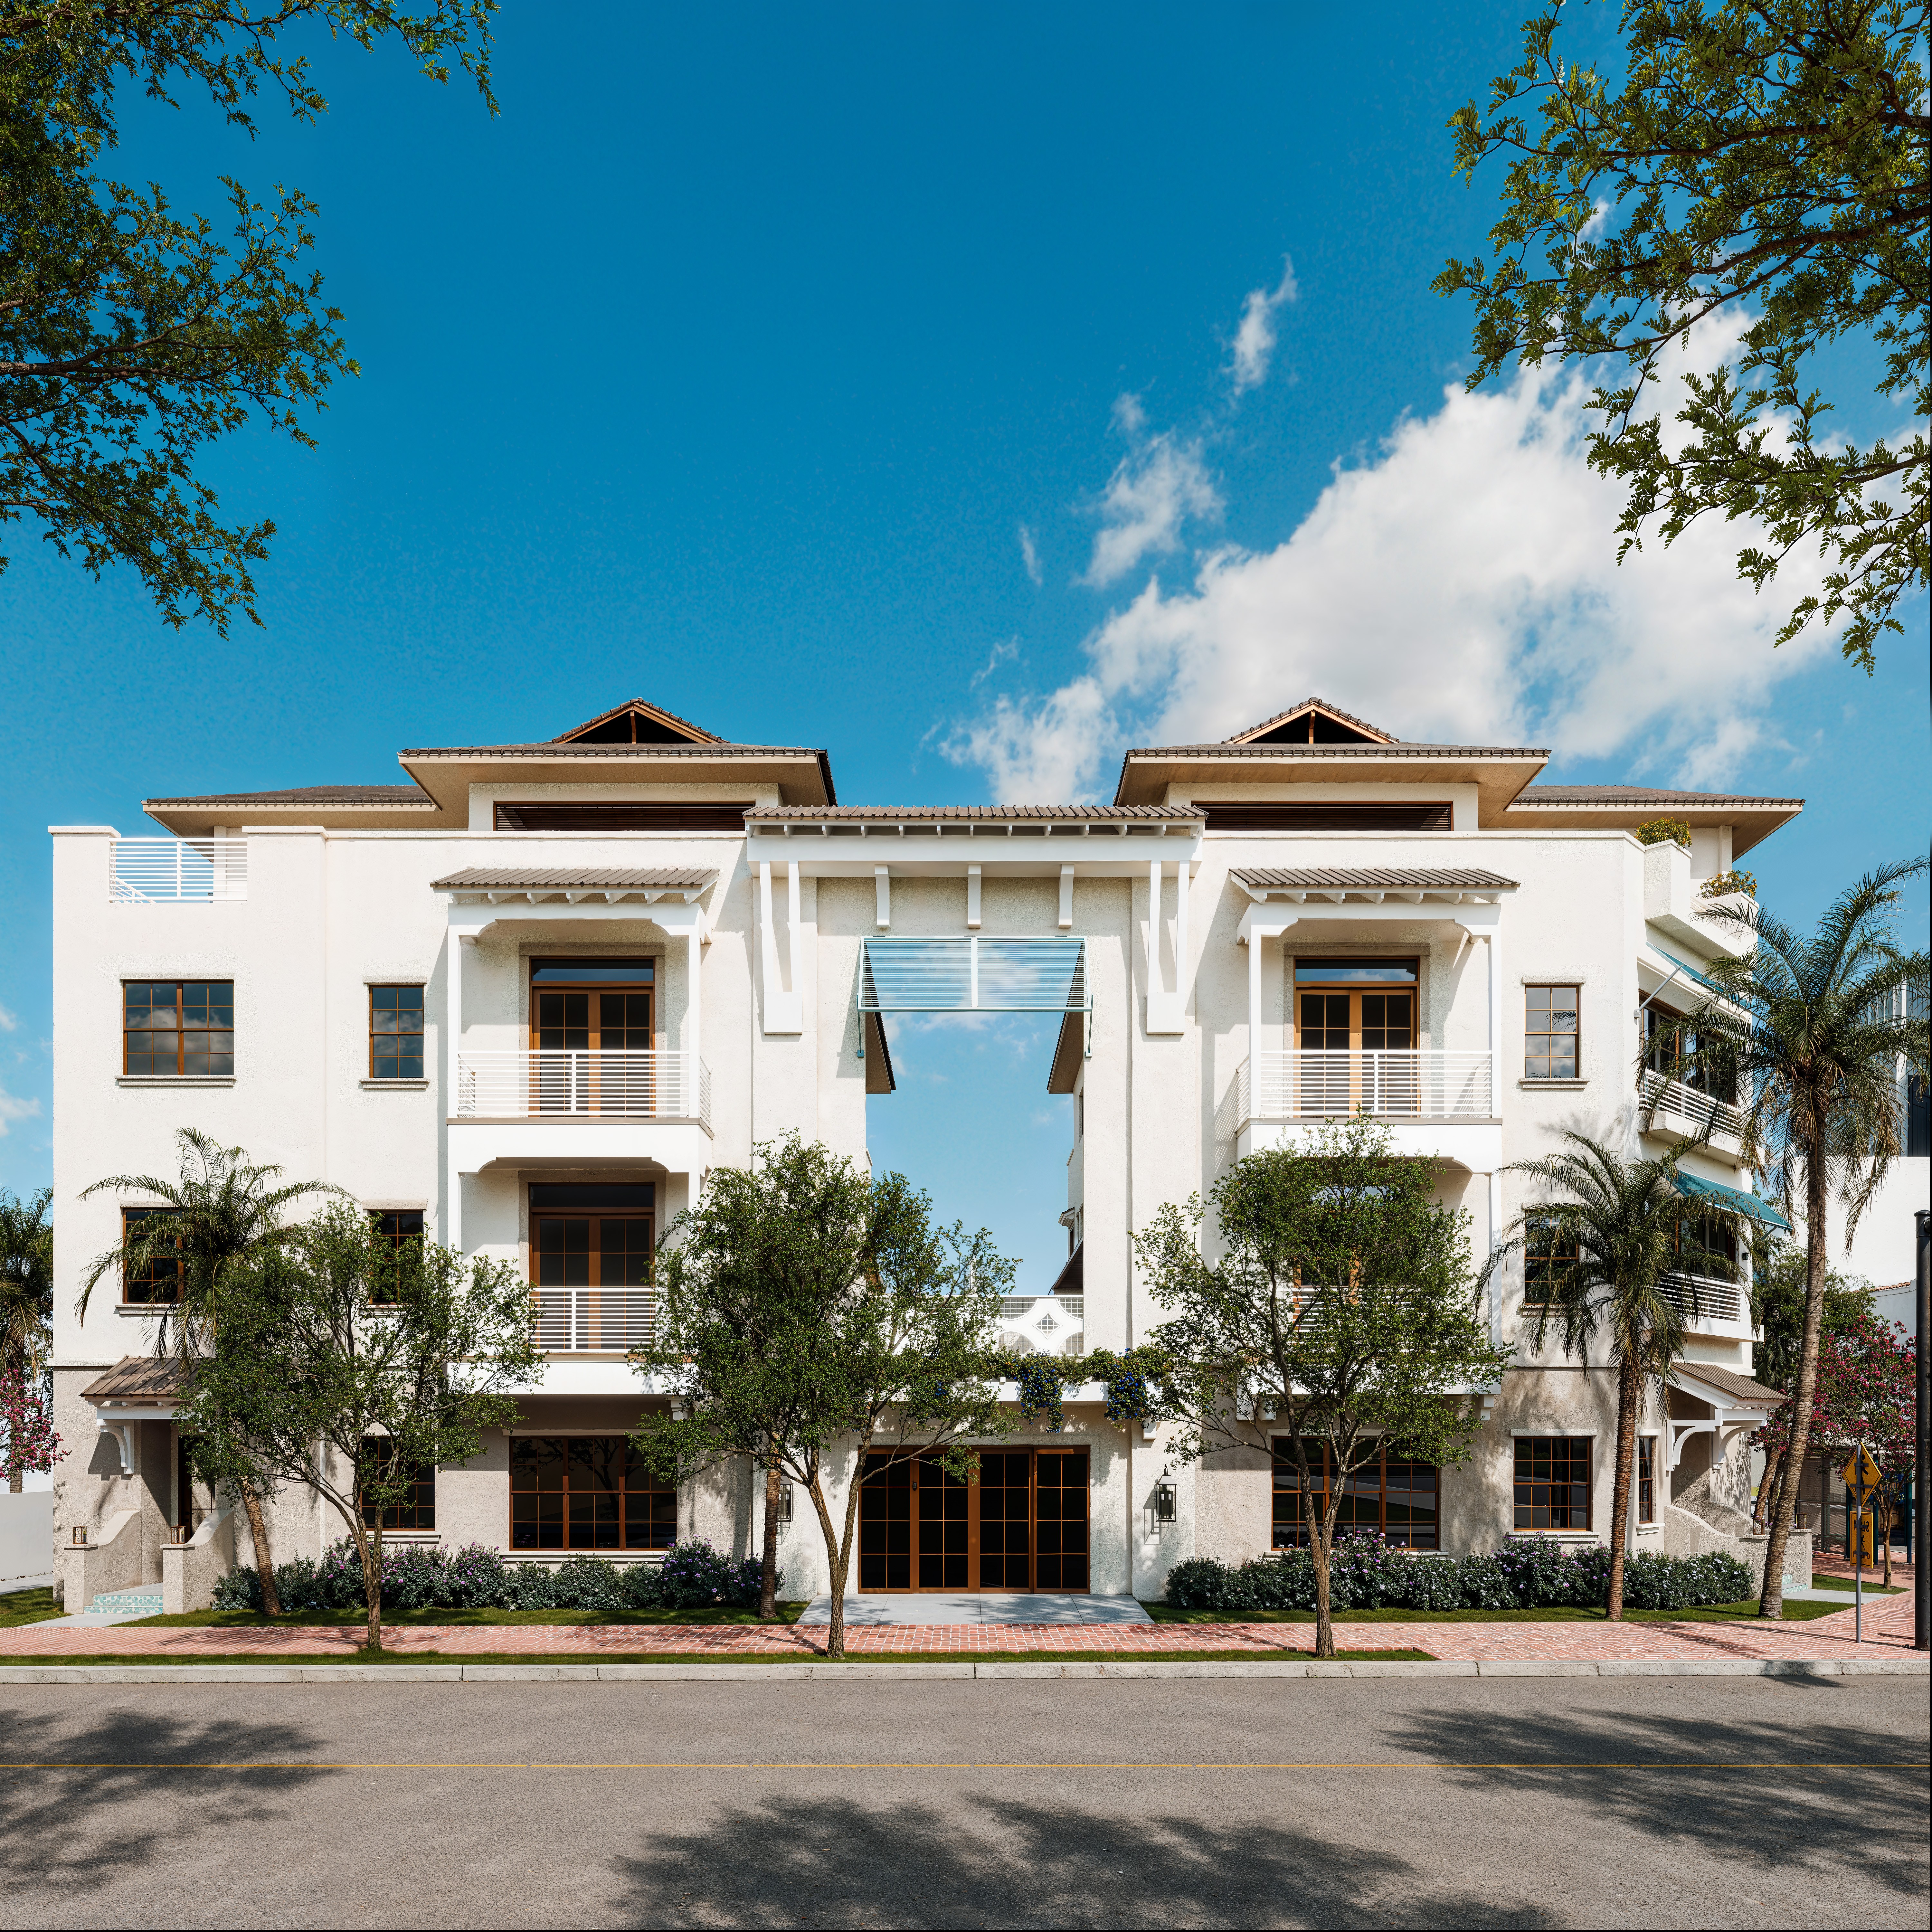
Exterior (SE 5TH AVE)
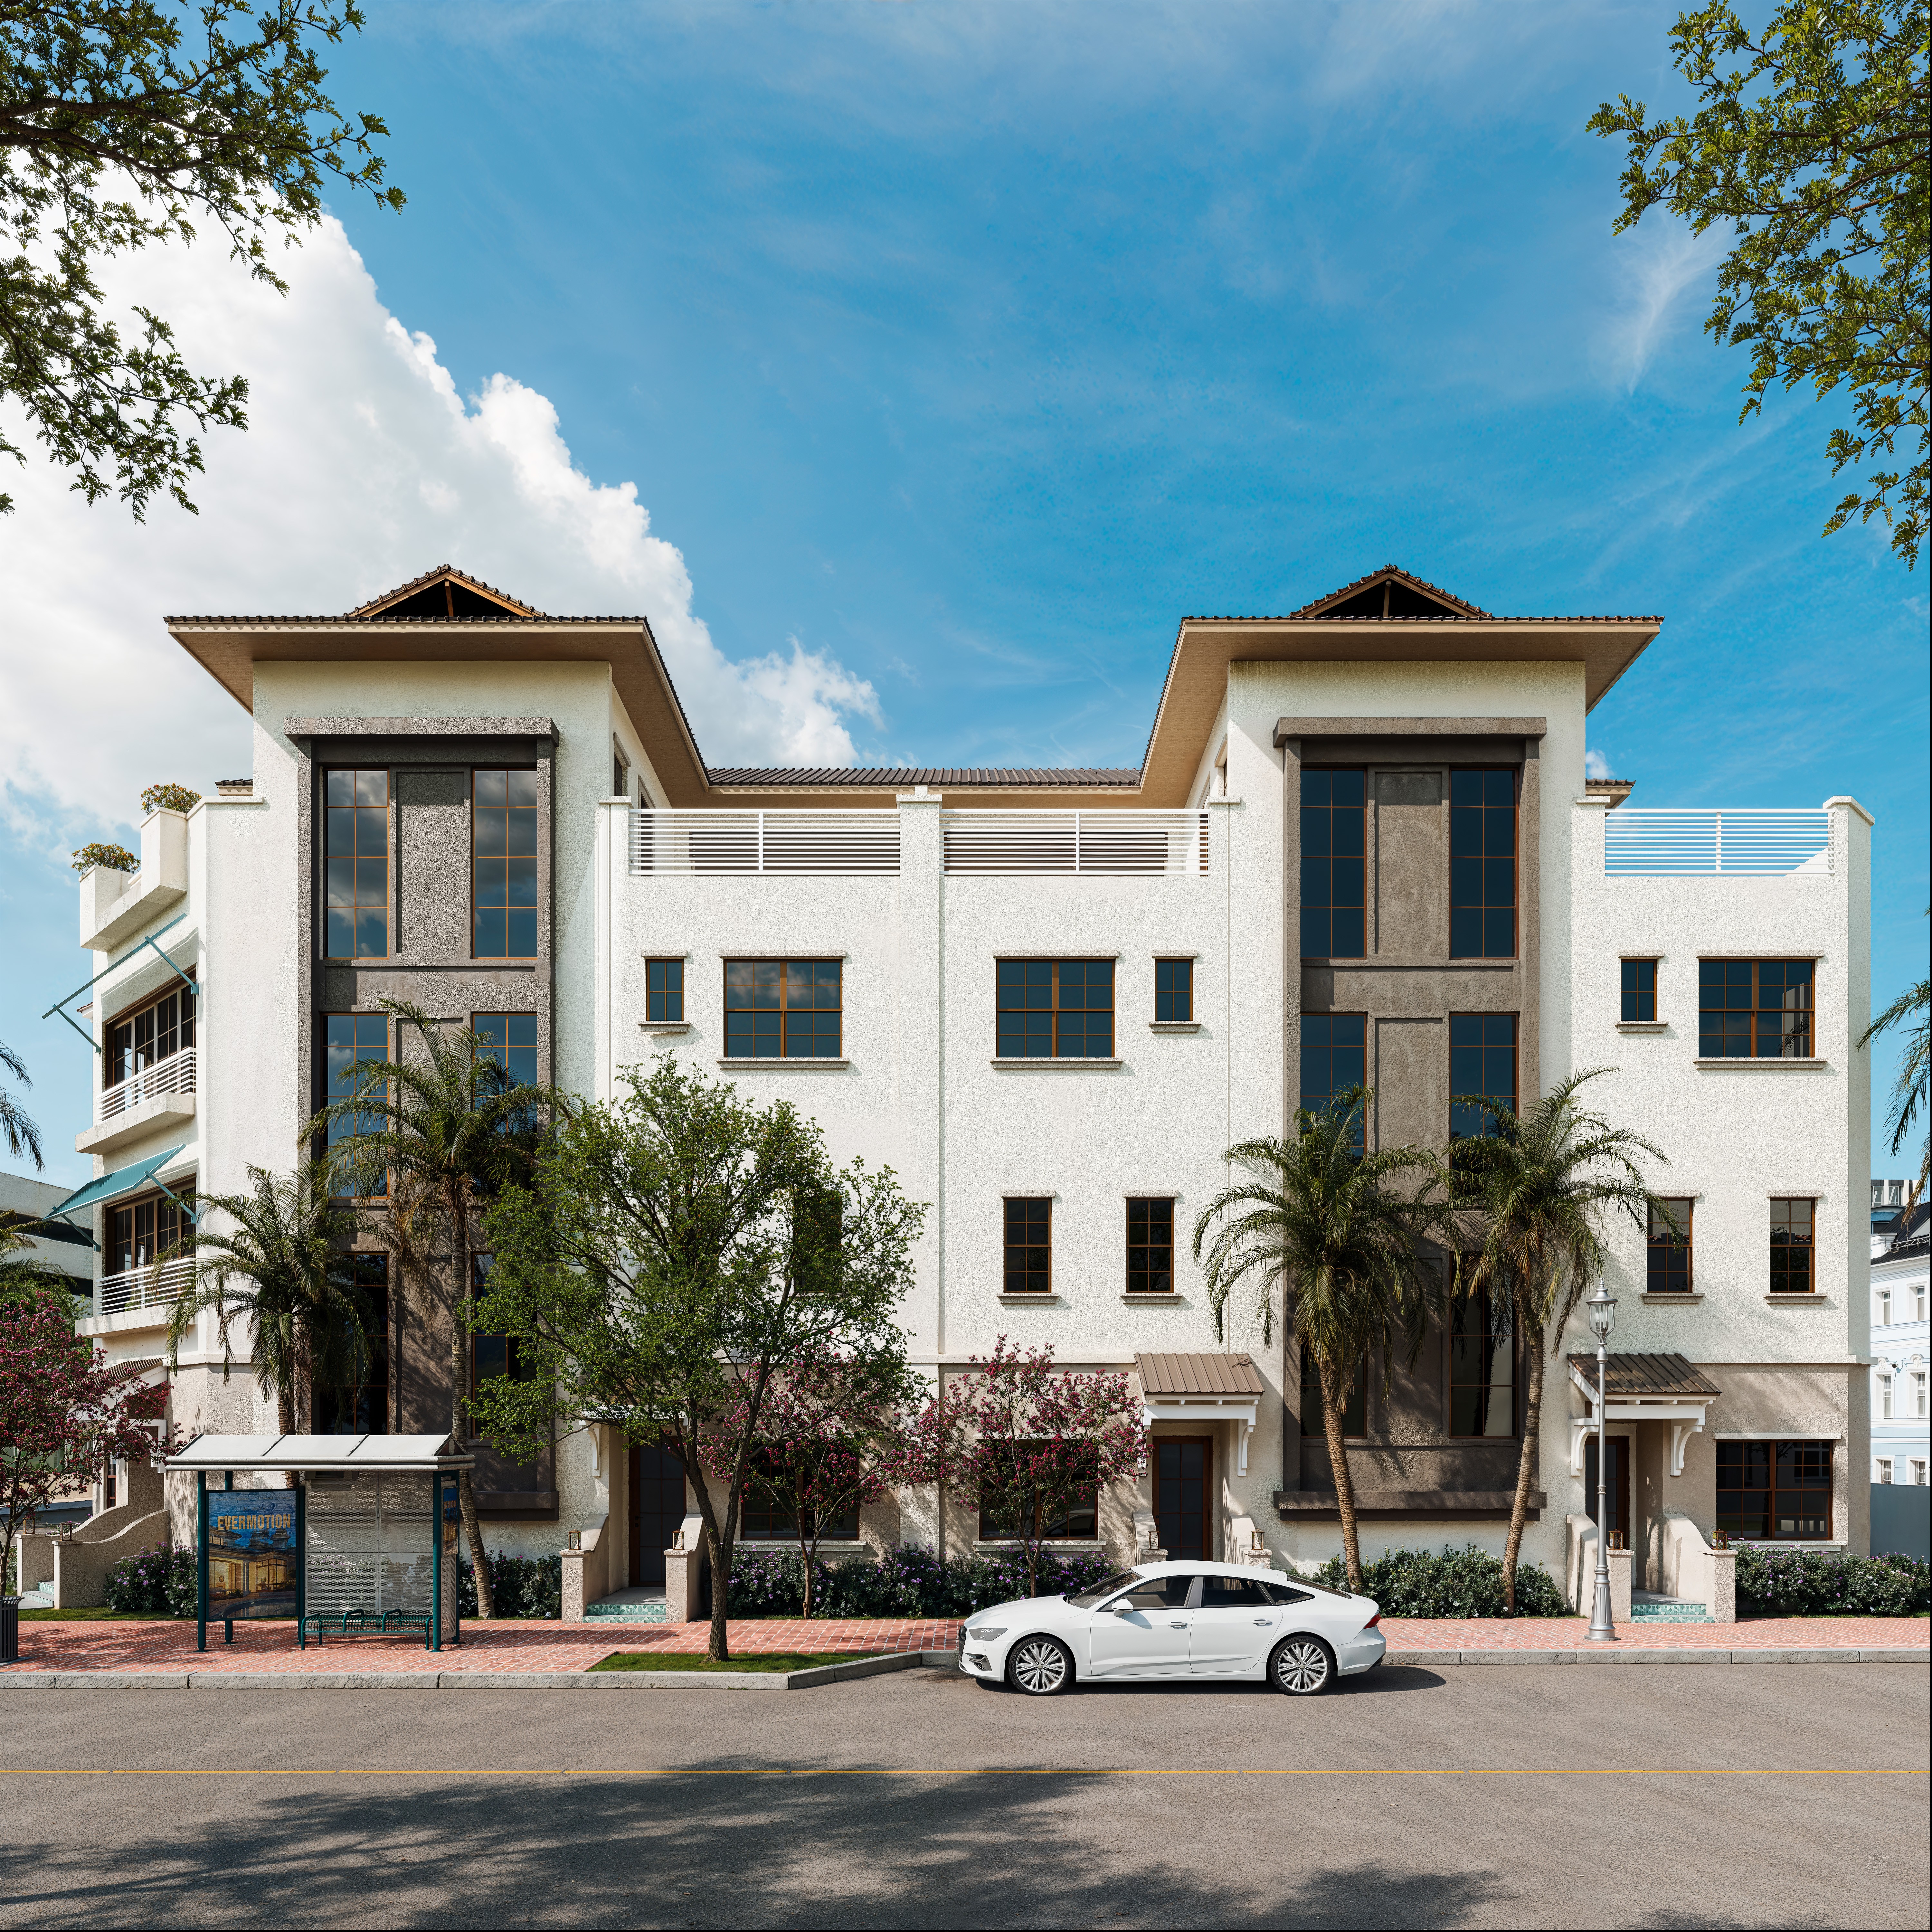
Exterior (SE 1ST ST)
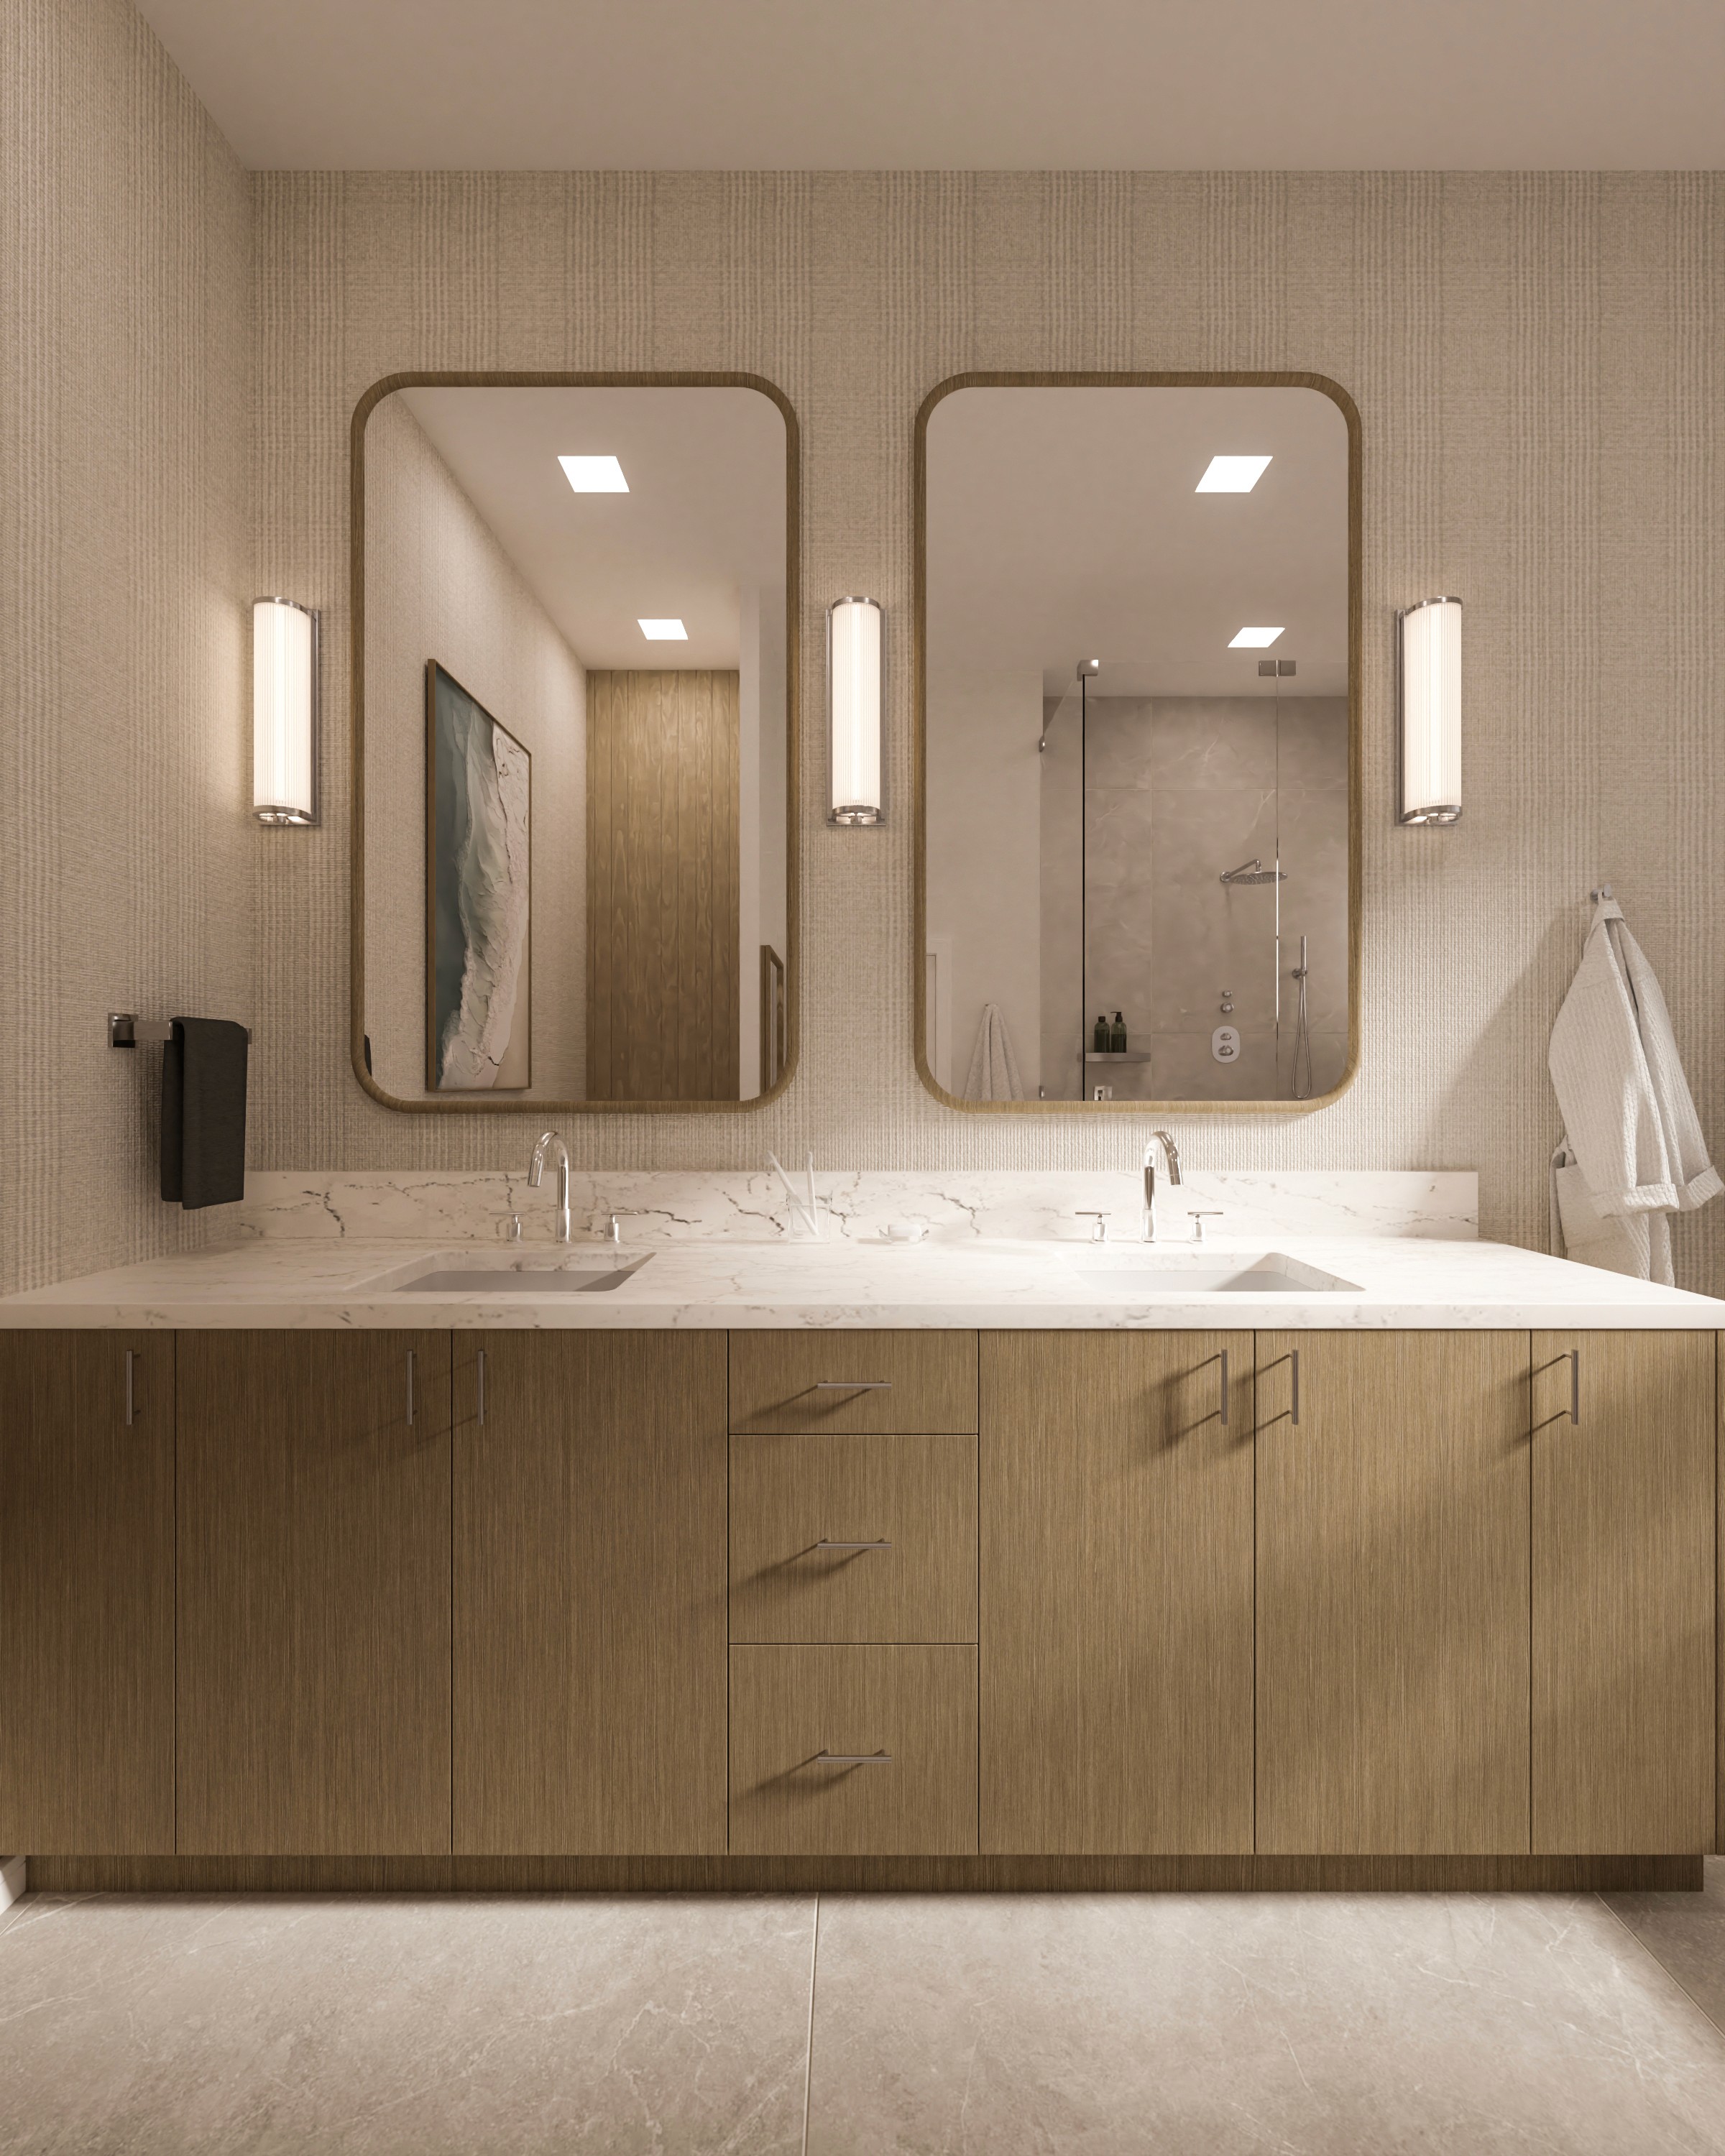
Primary Bath 3
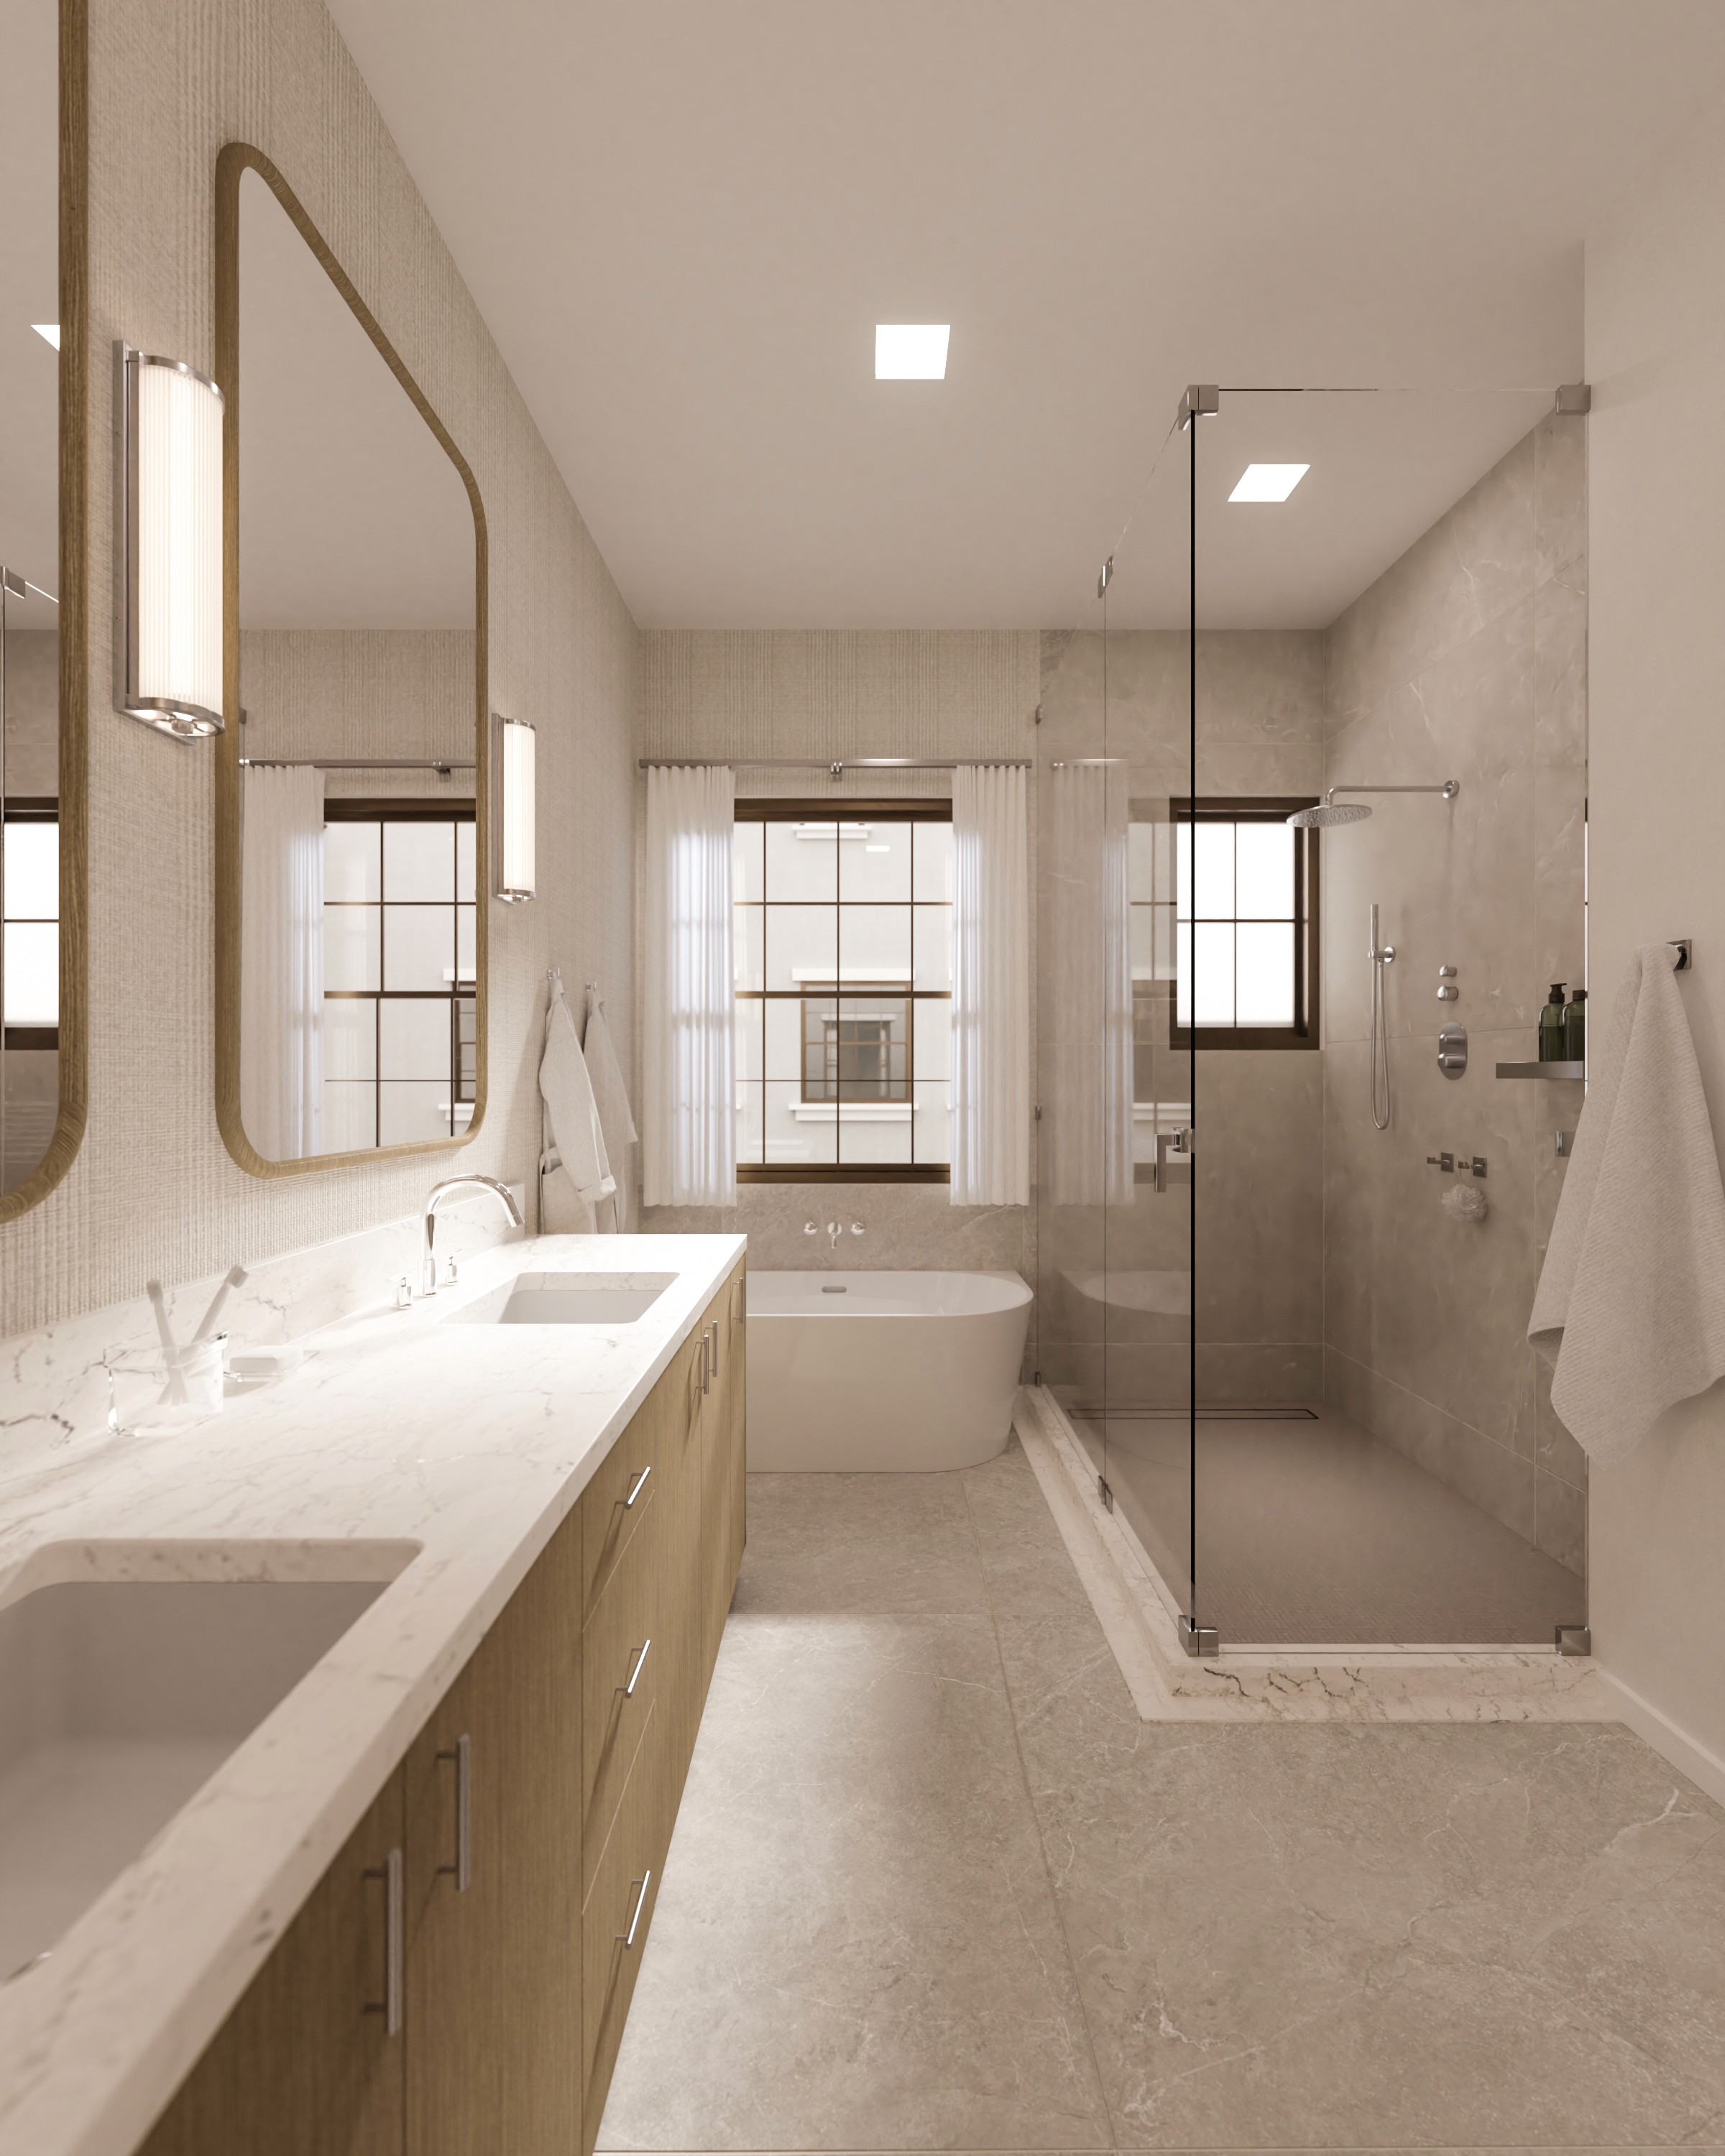
Primary Bath 2
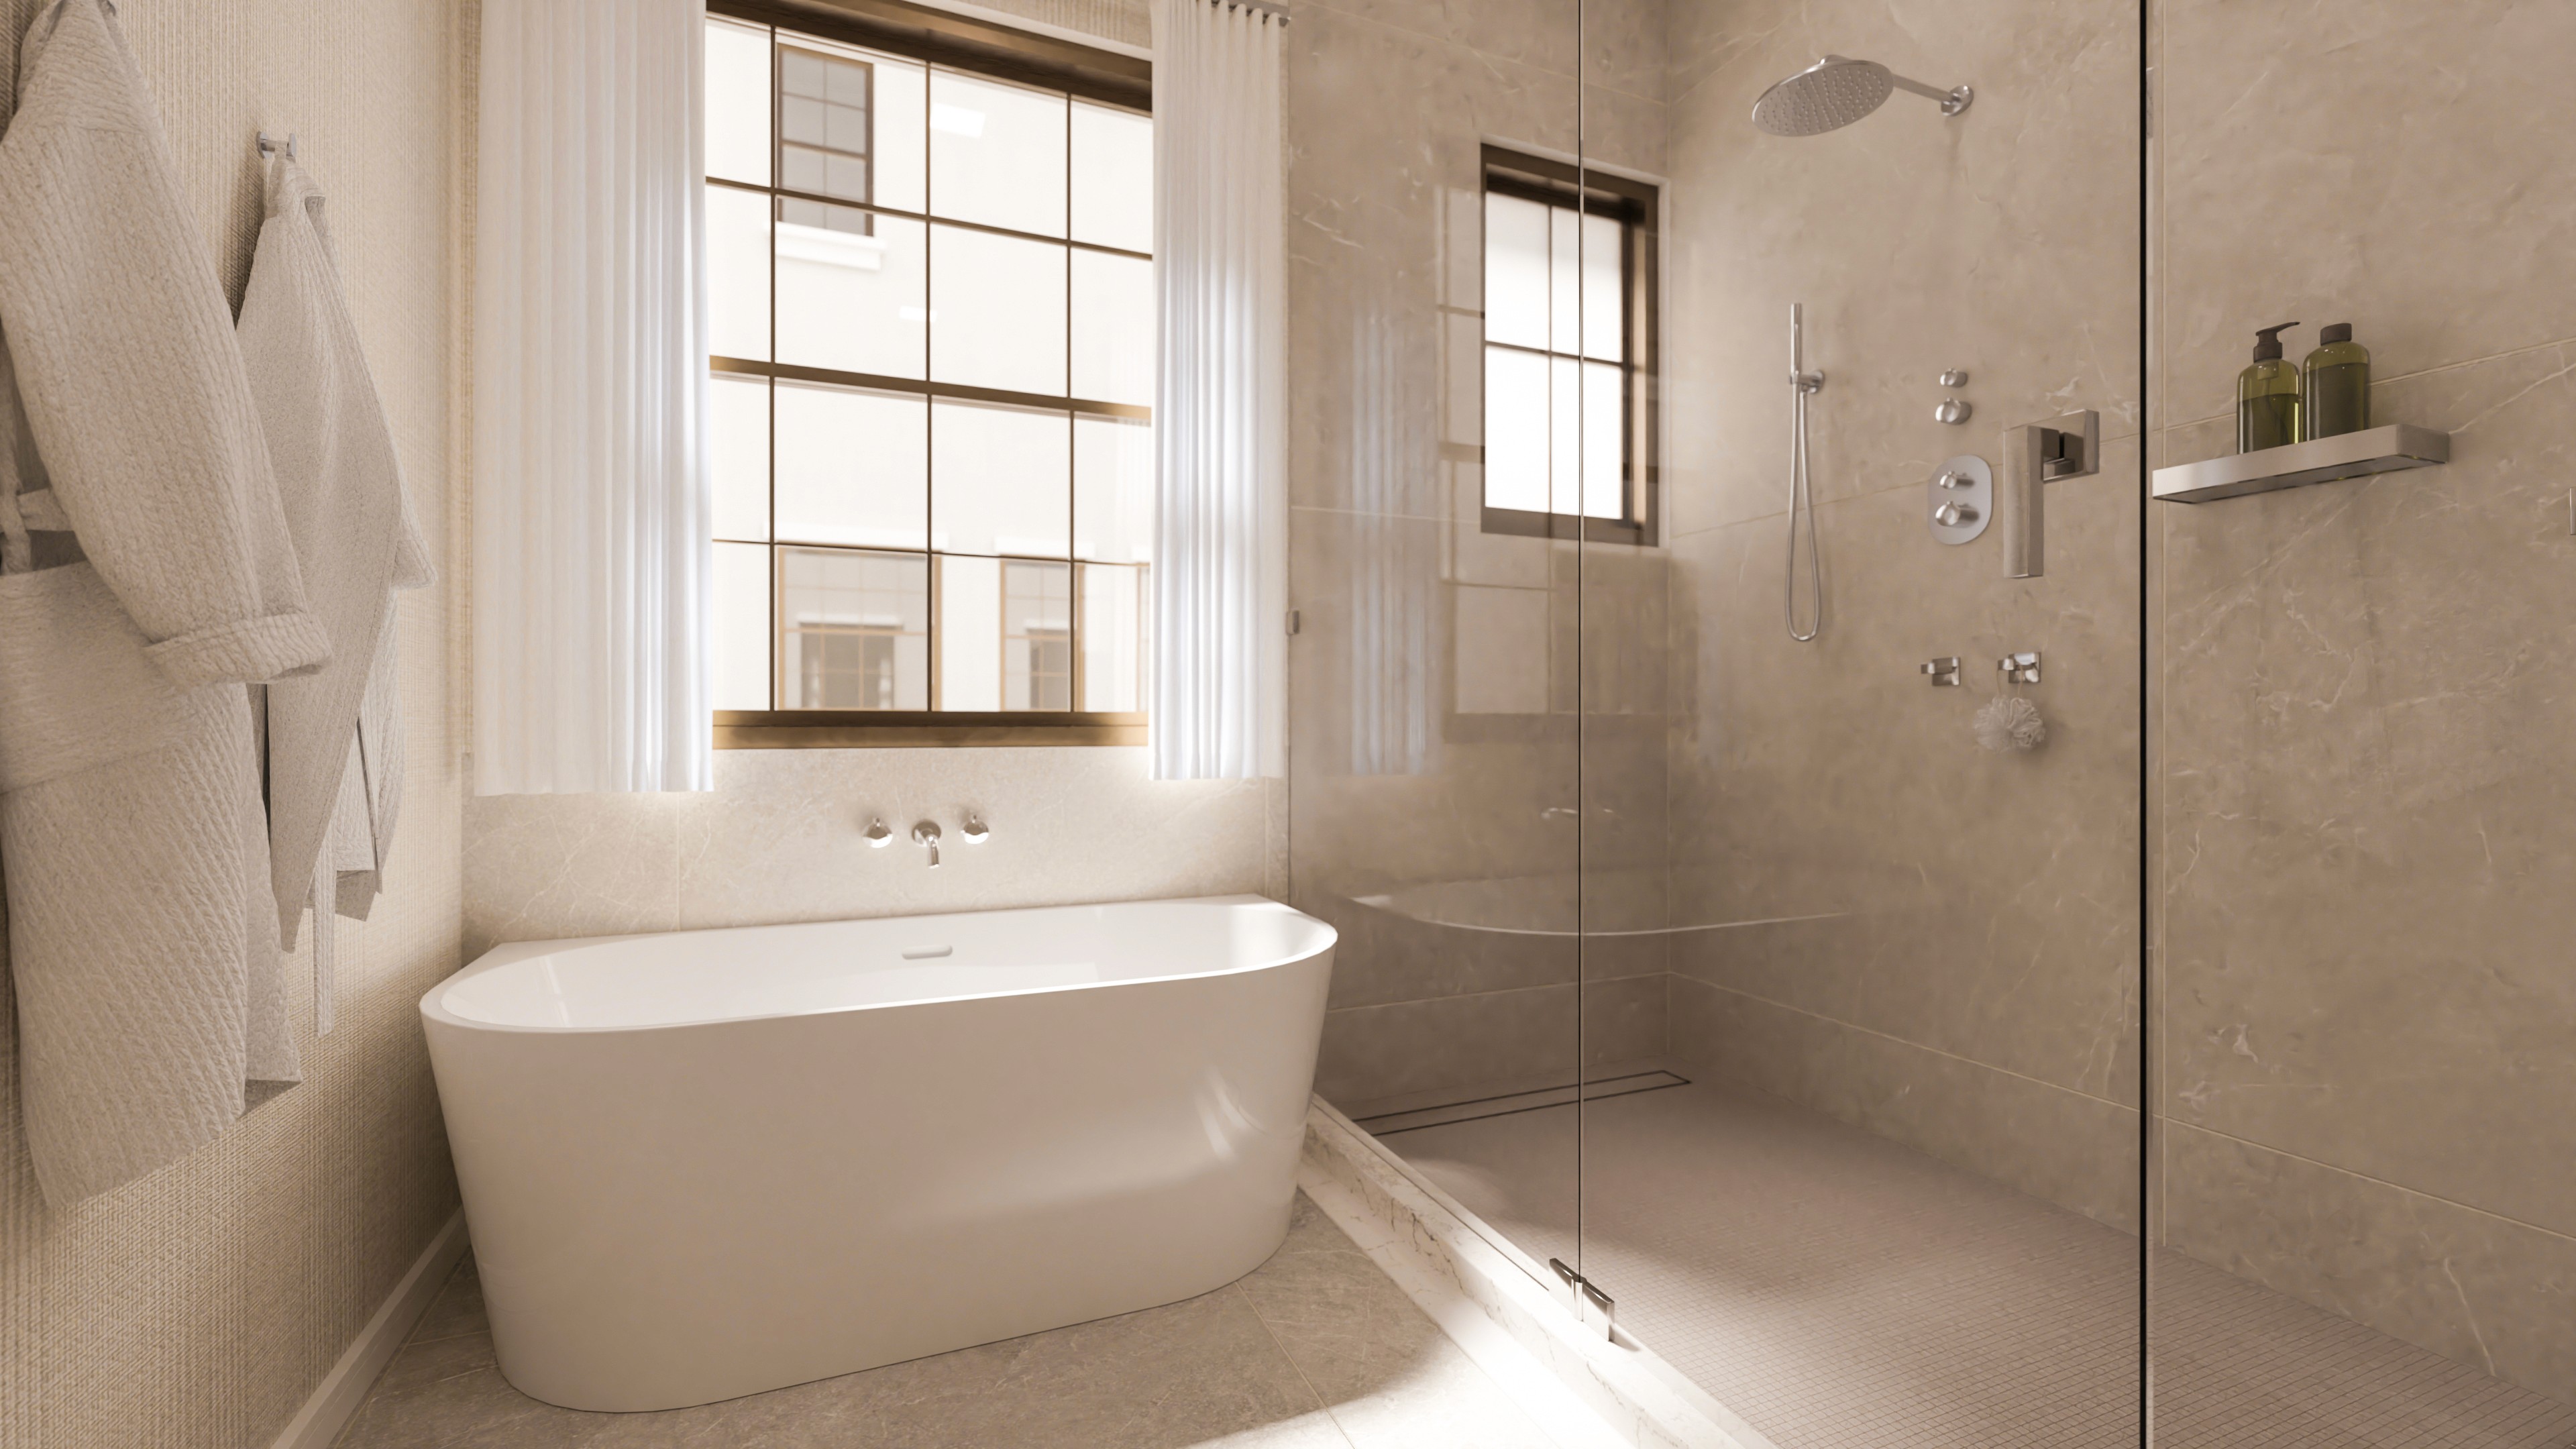
Primary Bath 1
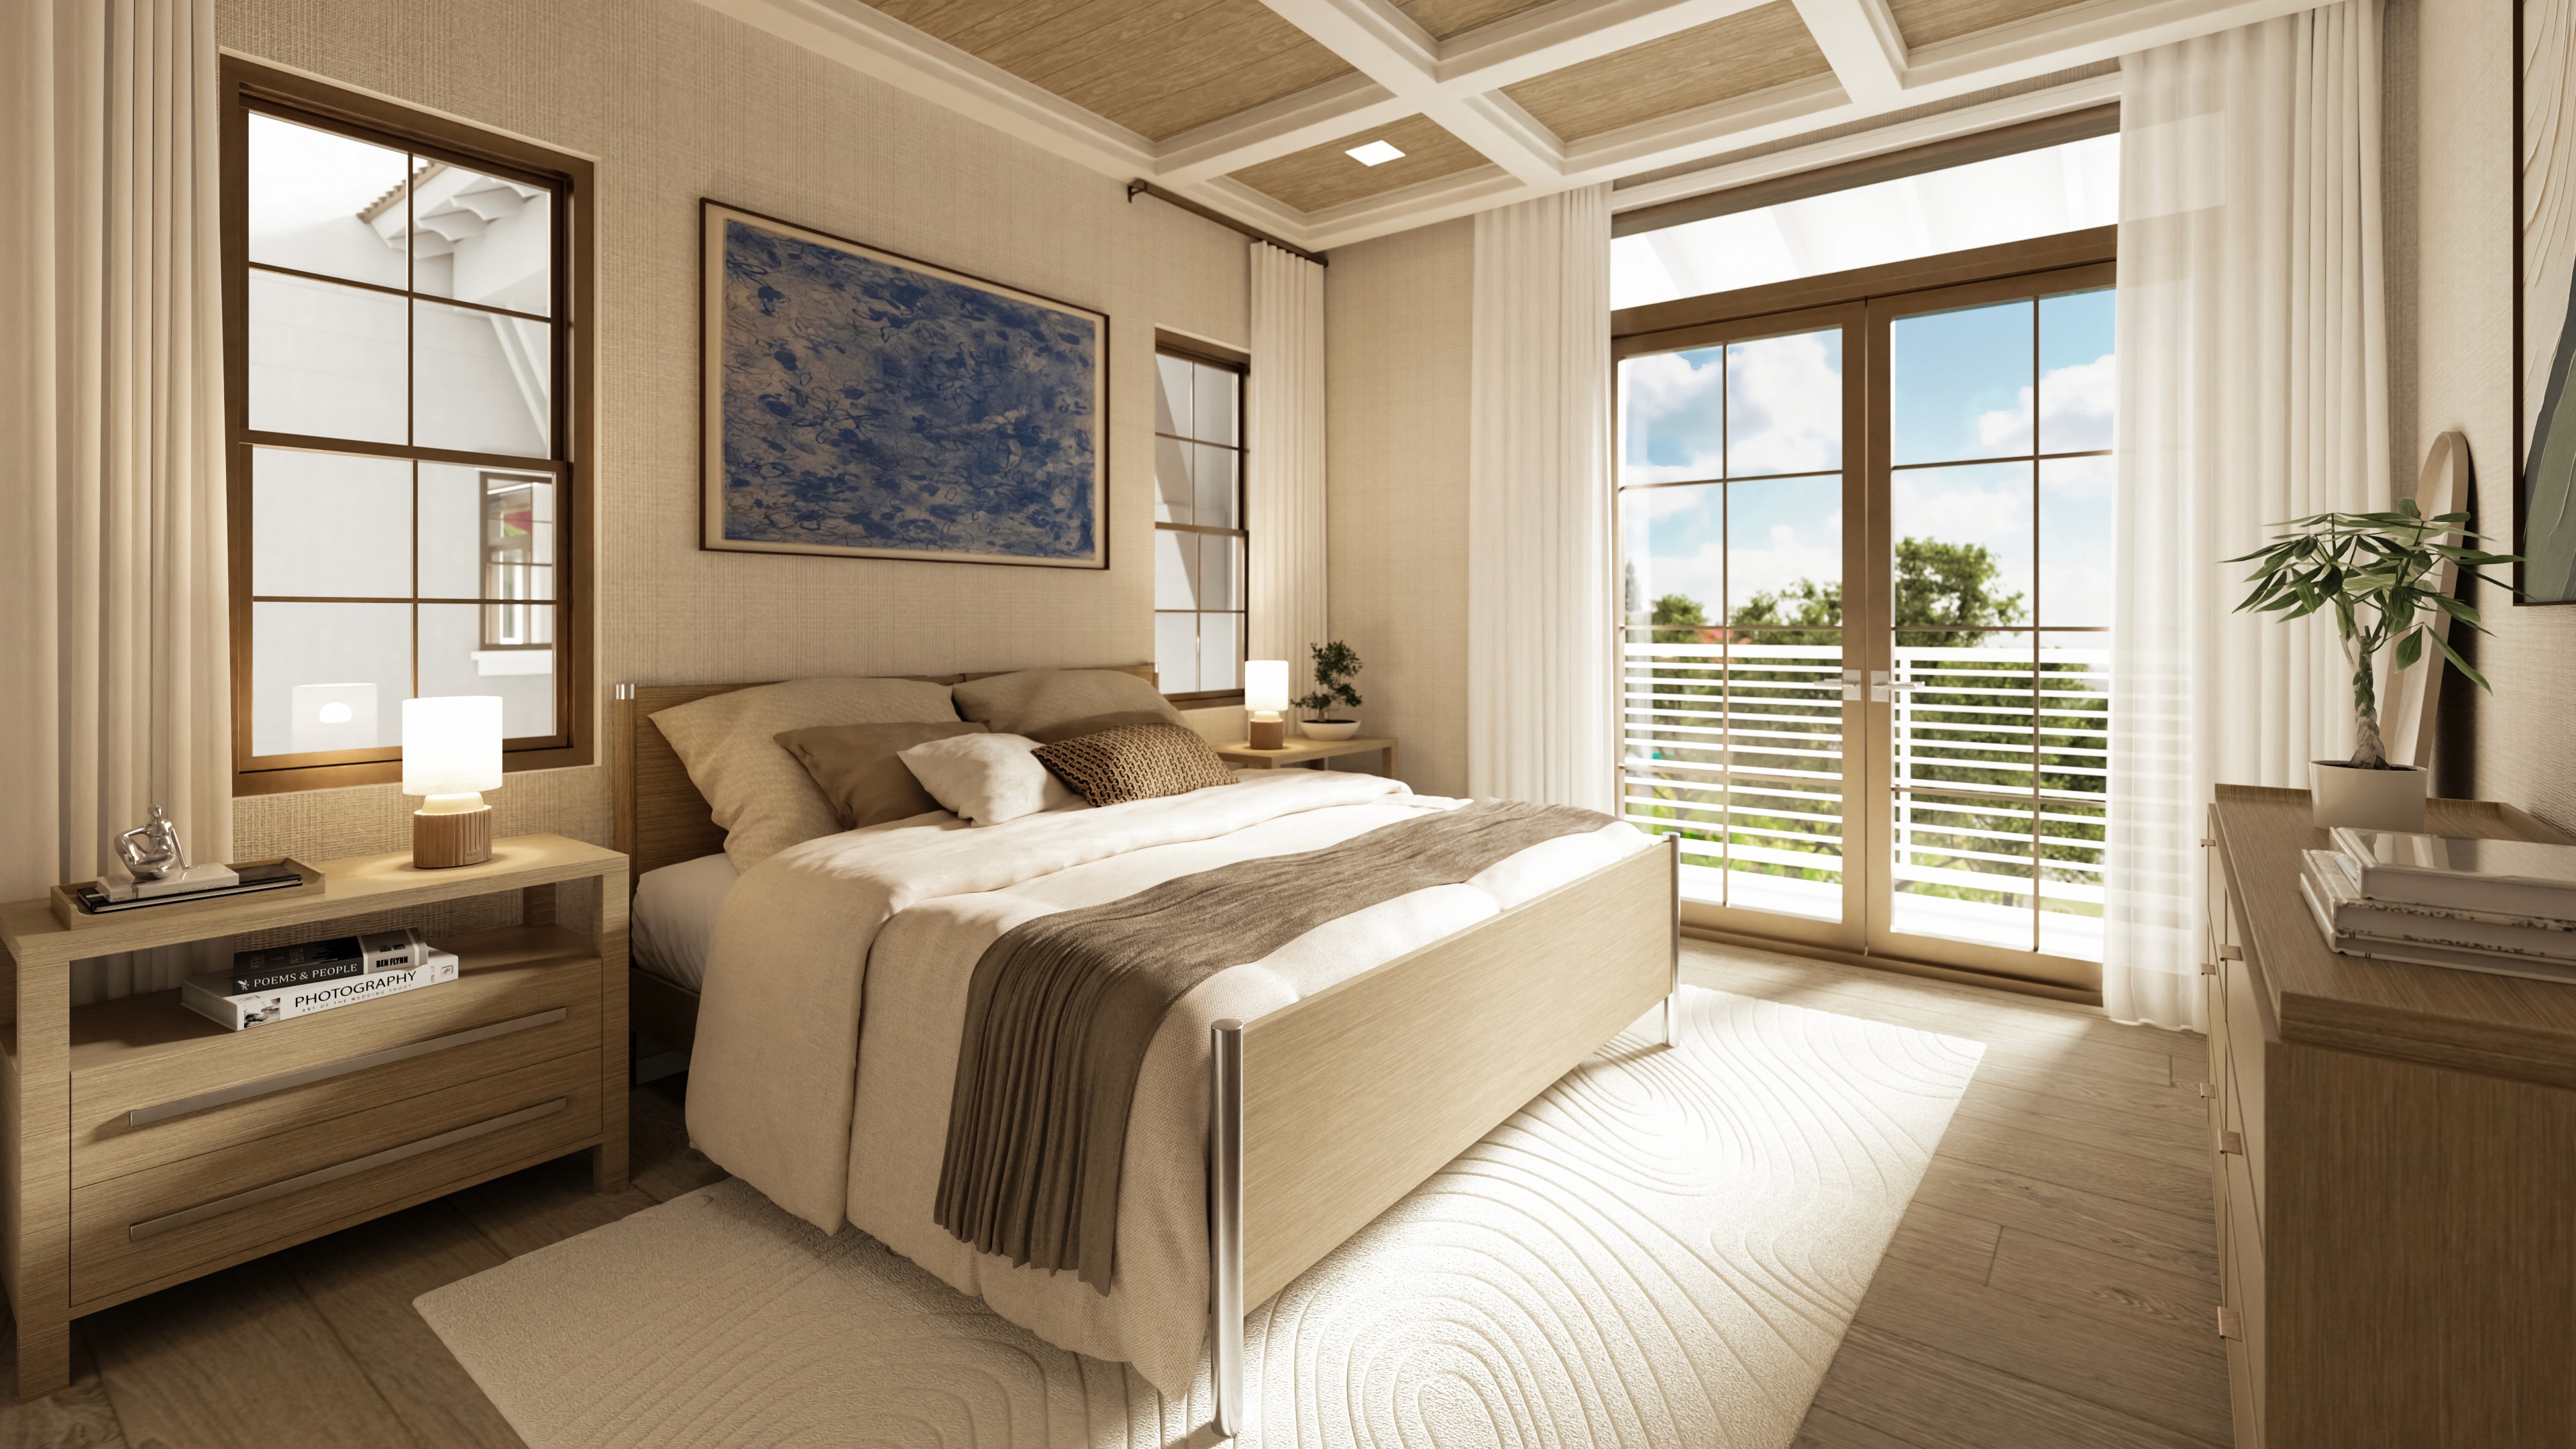
Primary Bedroom
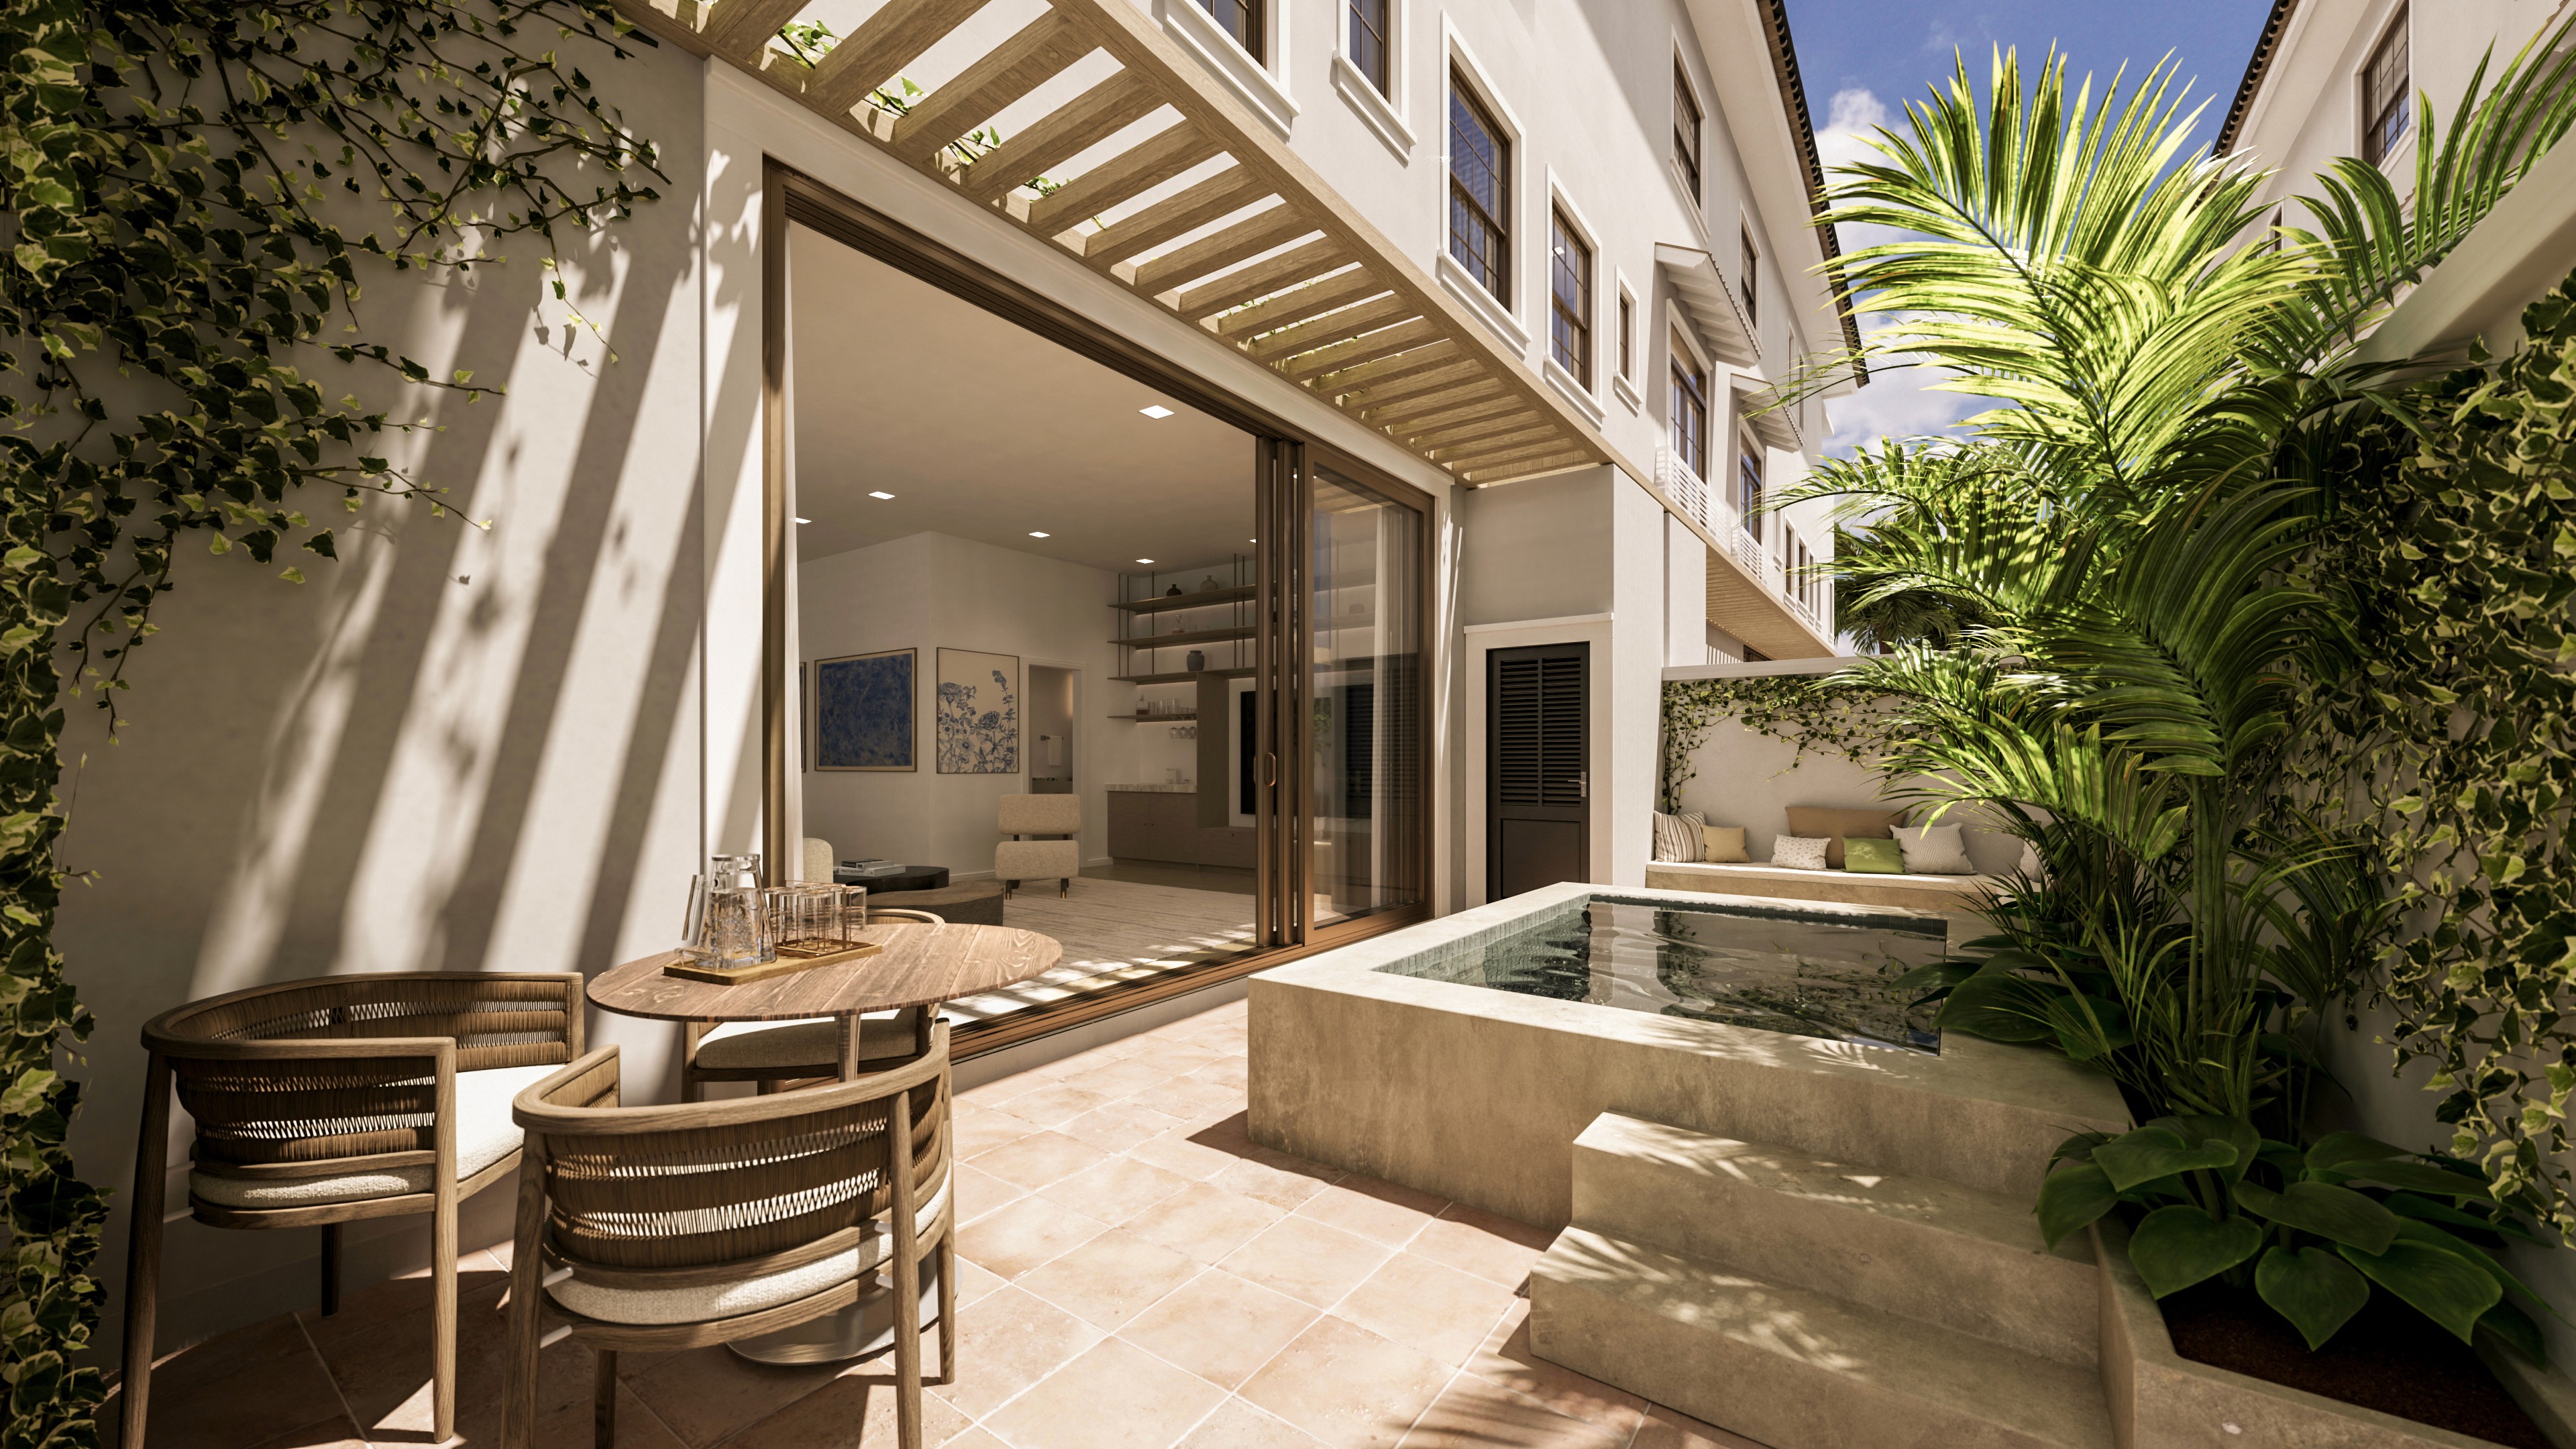
Pool
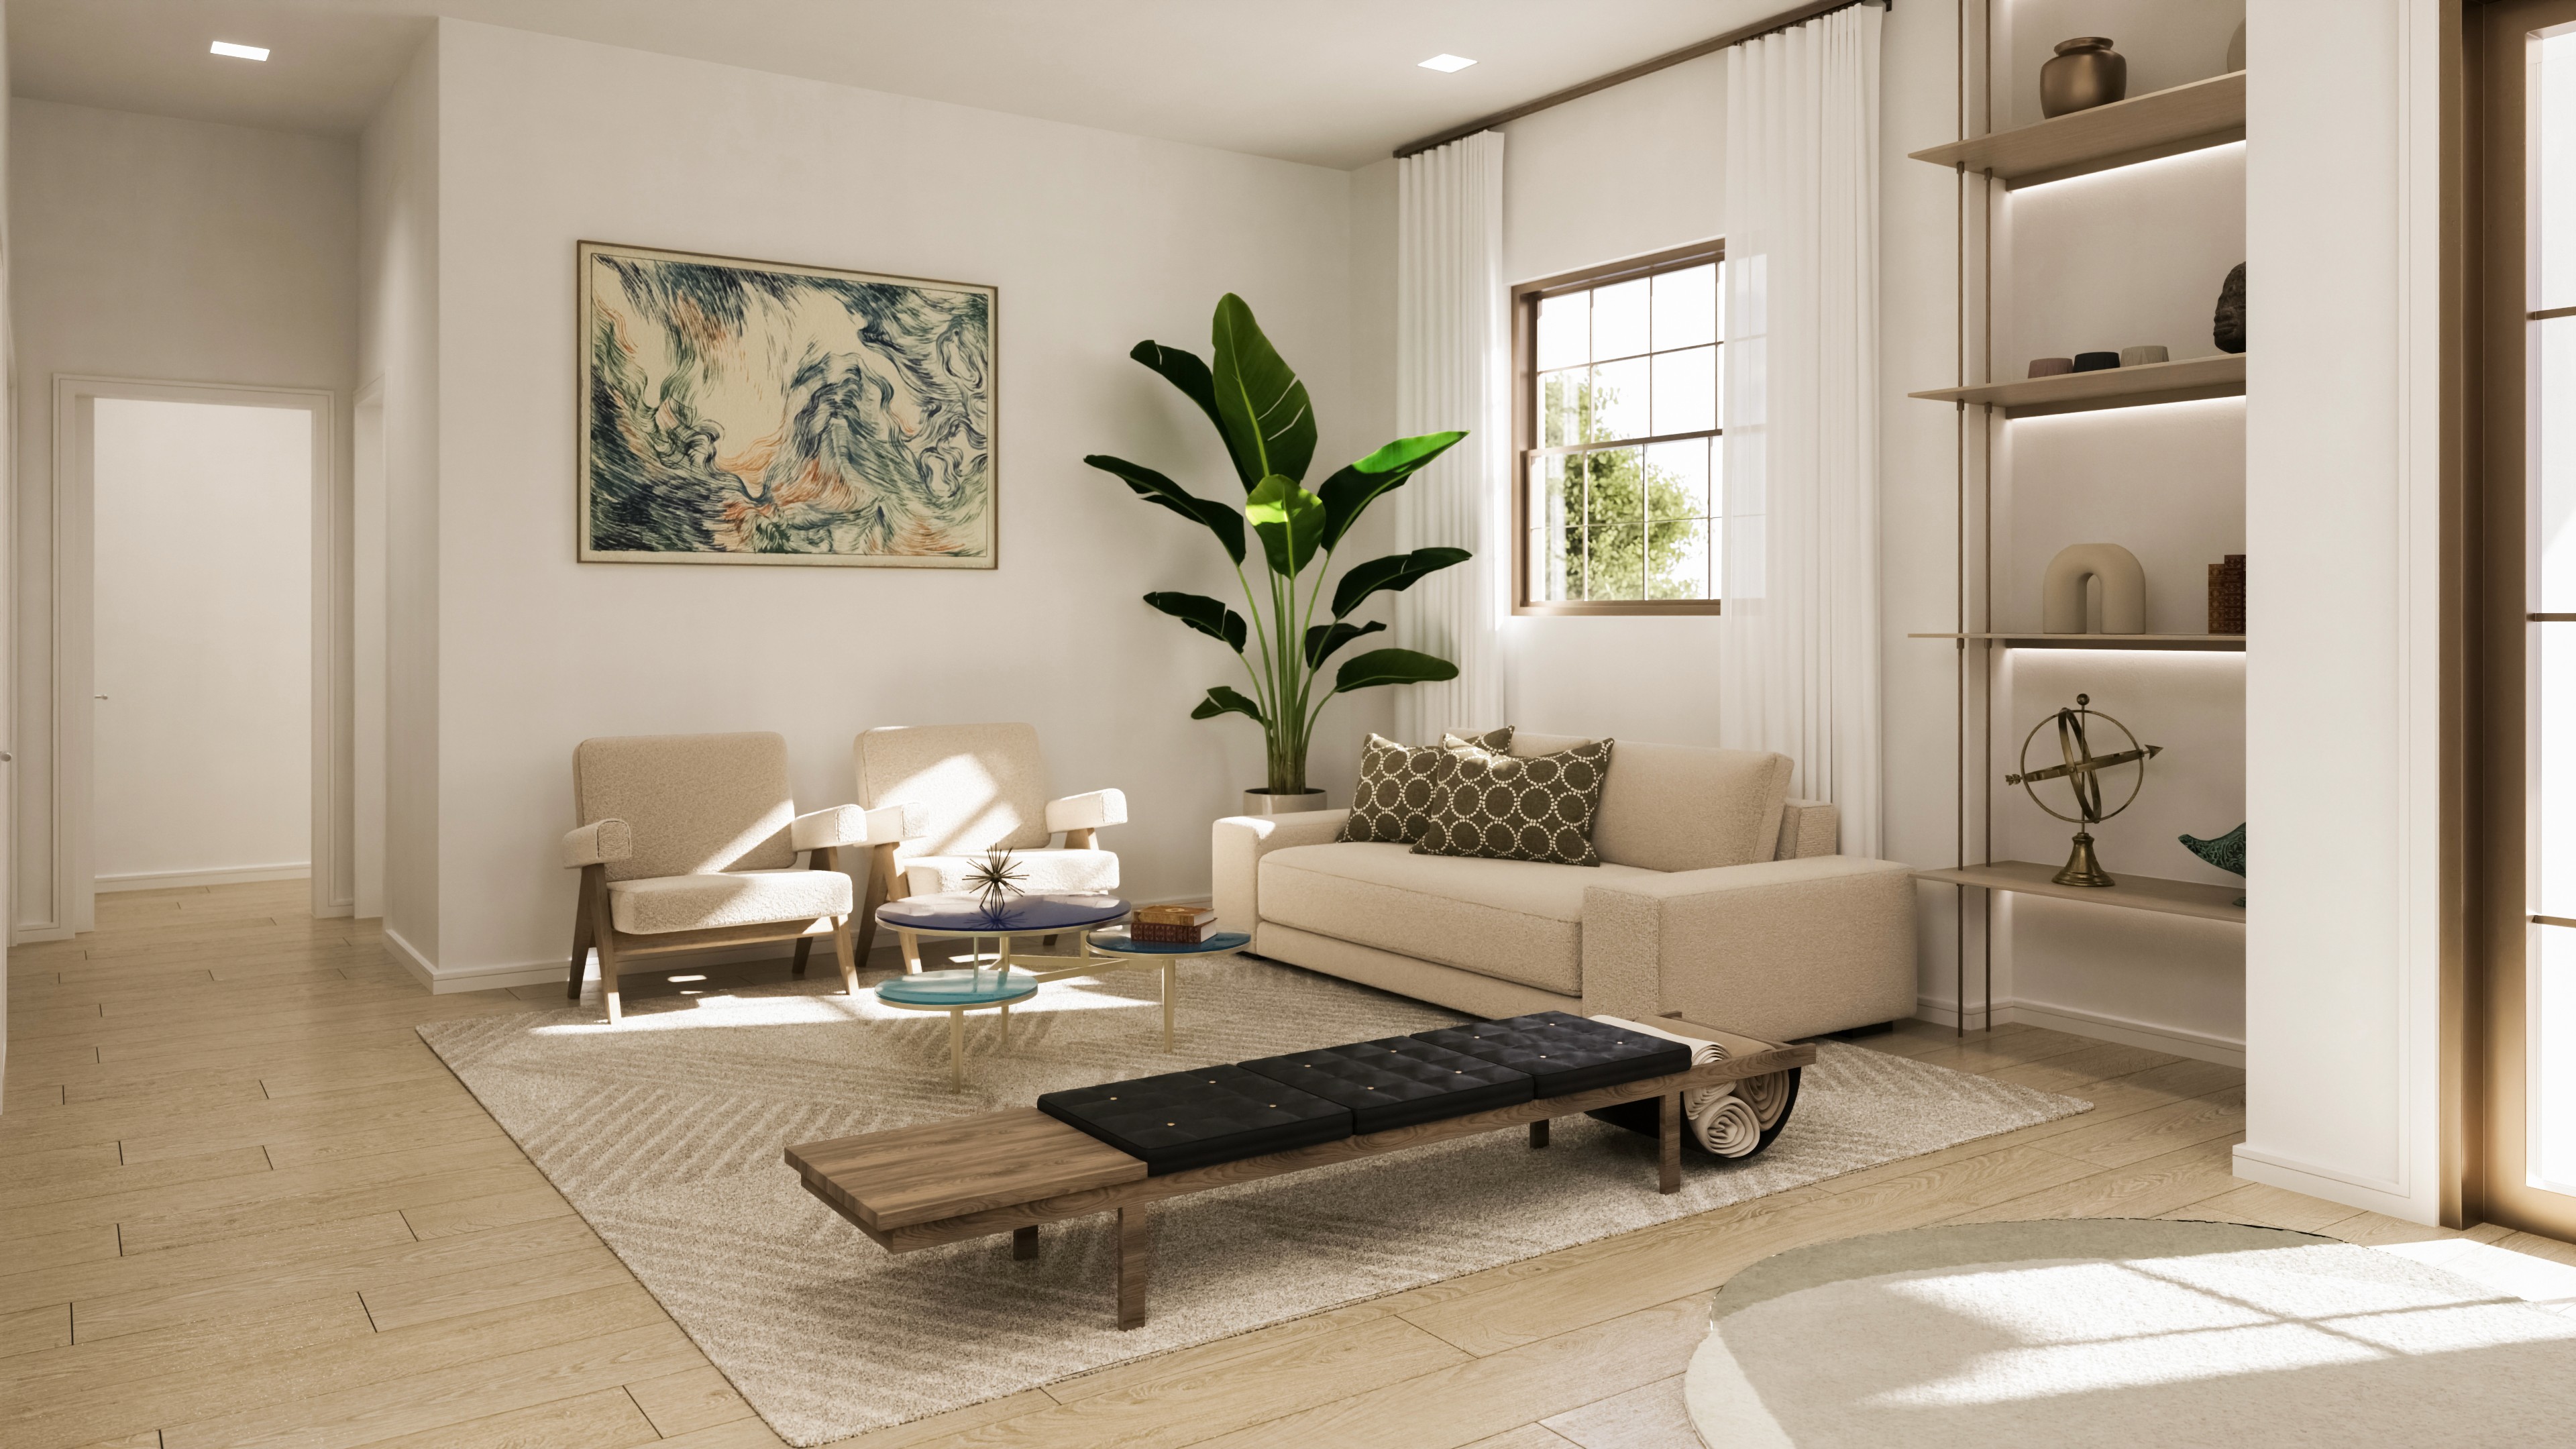
Lounge
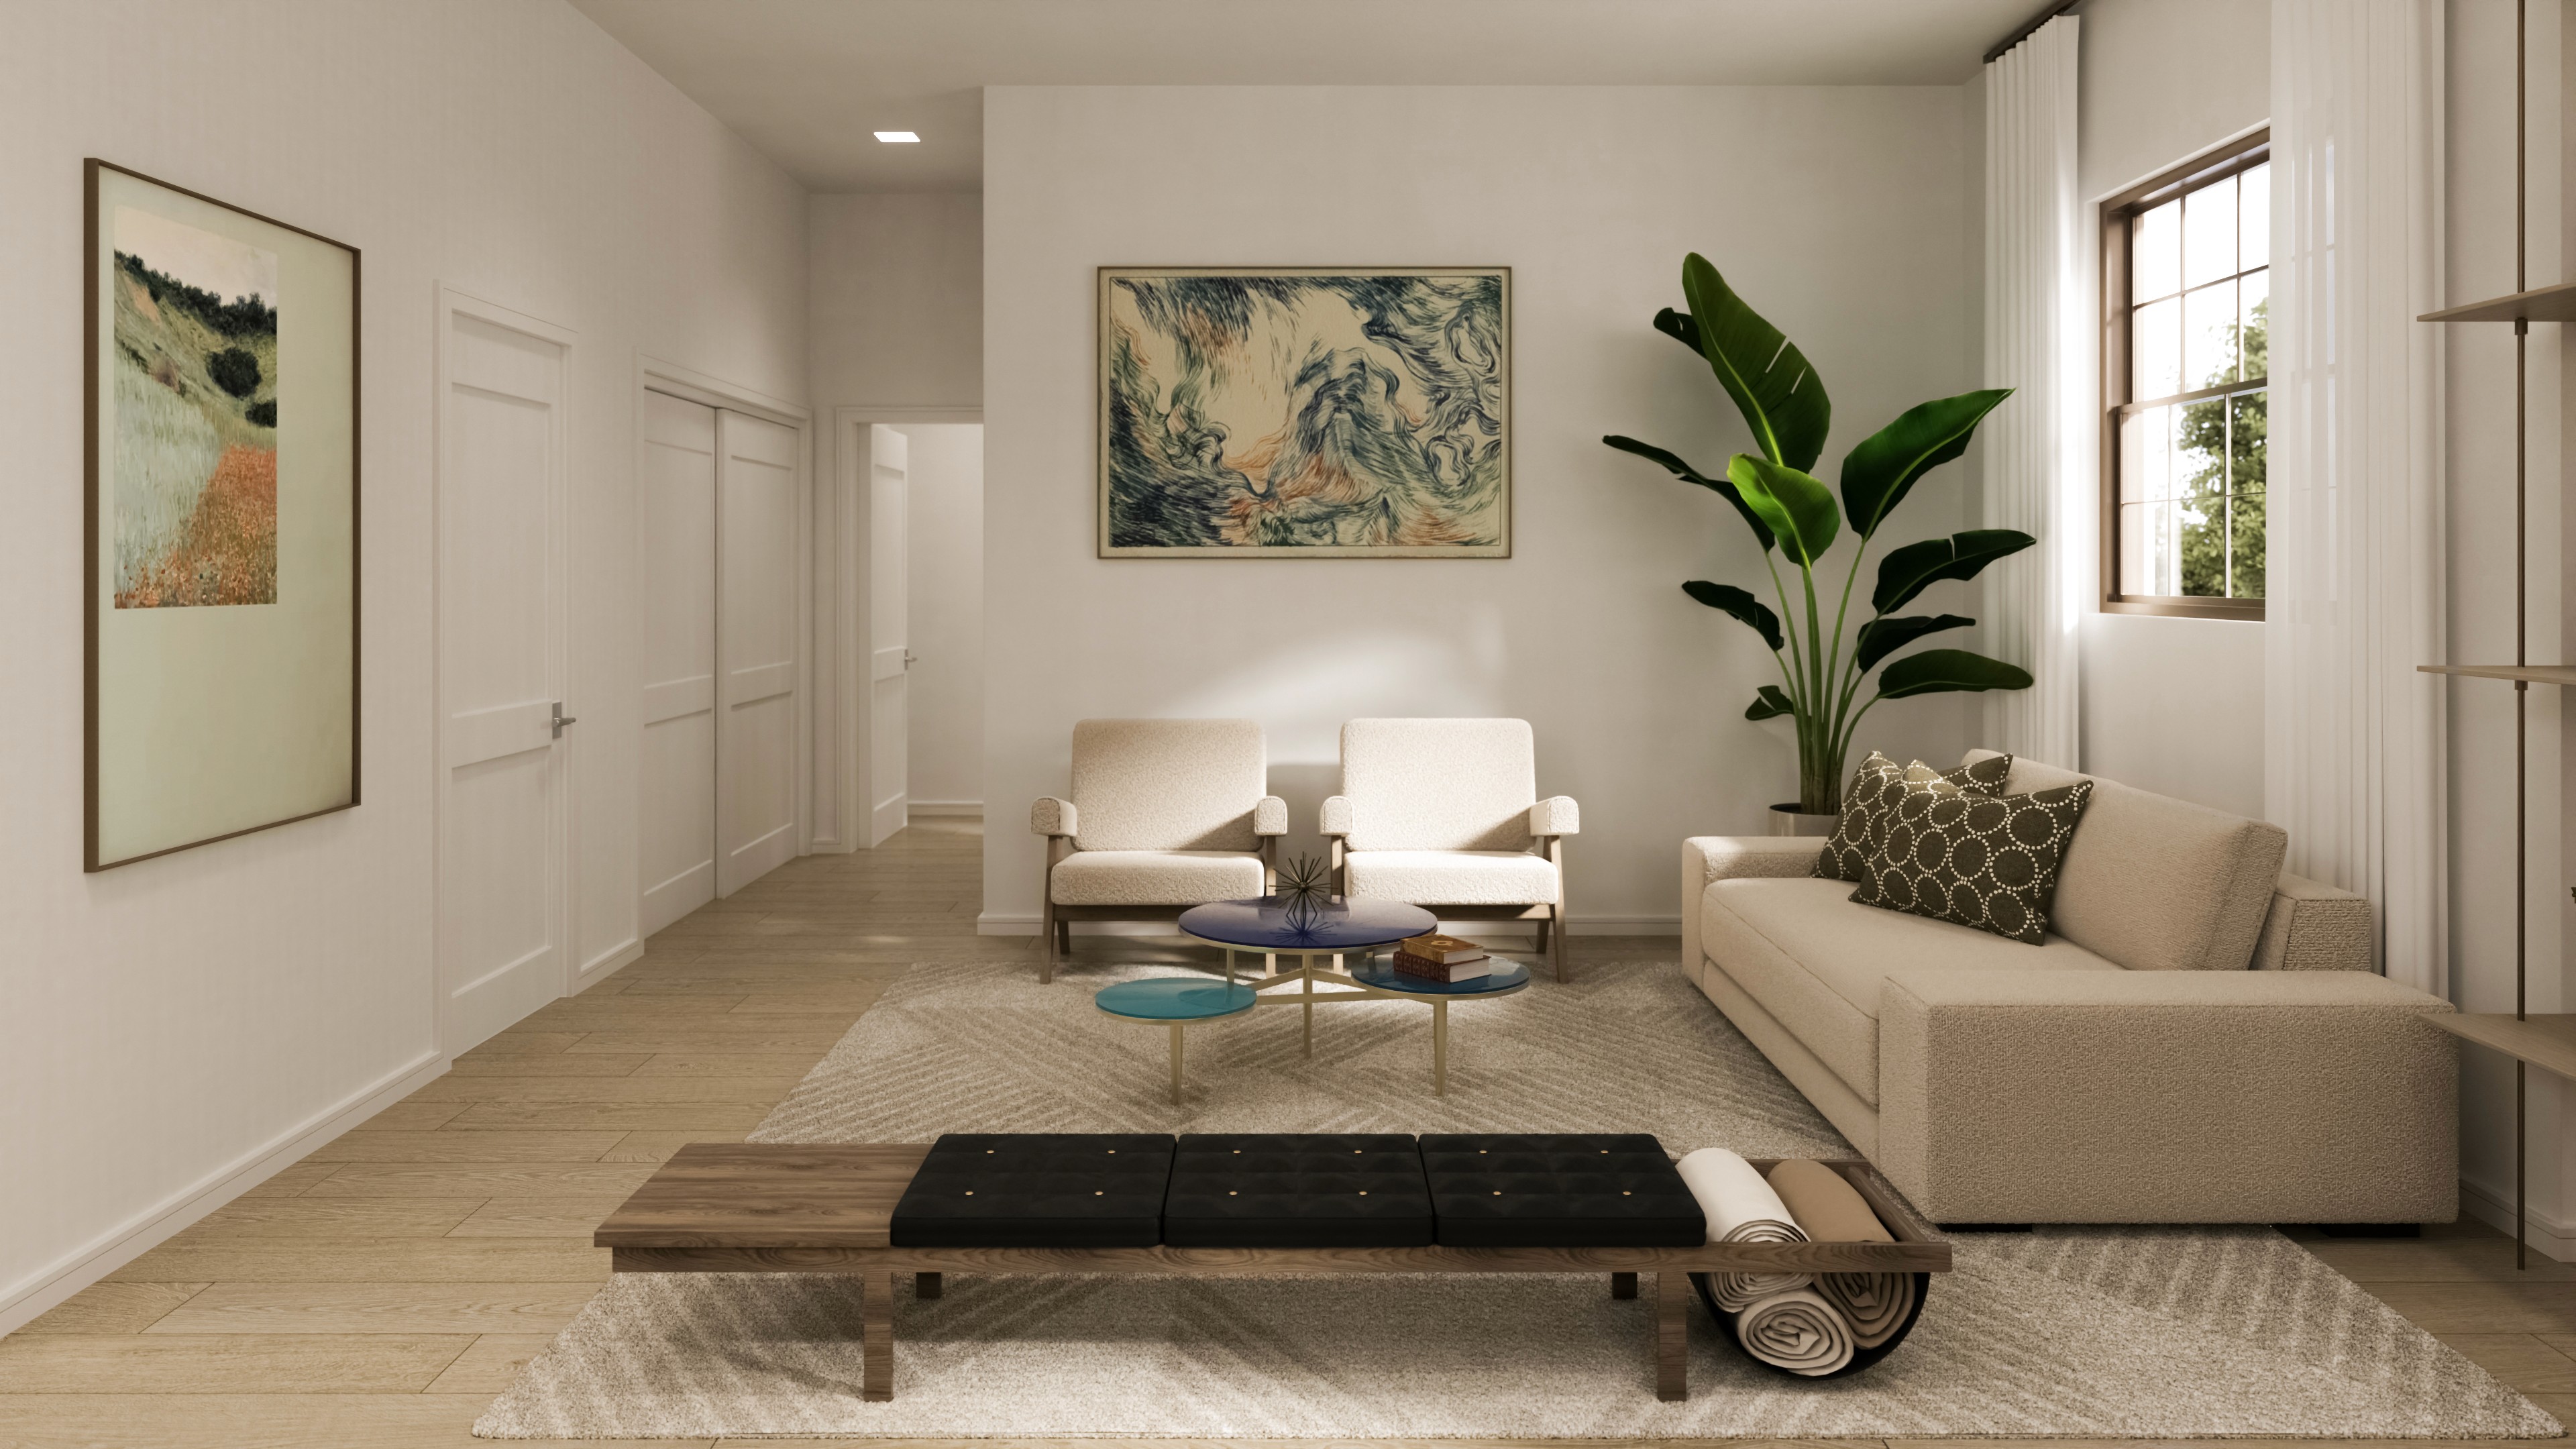
Lounge Straight
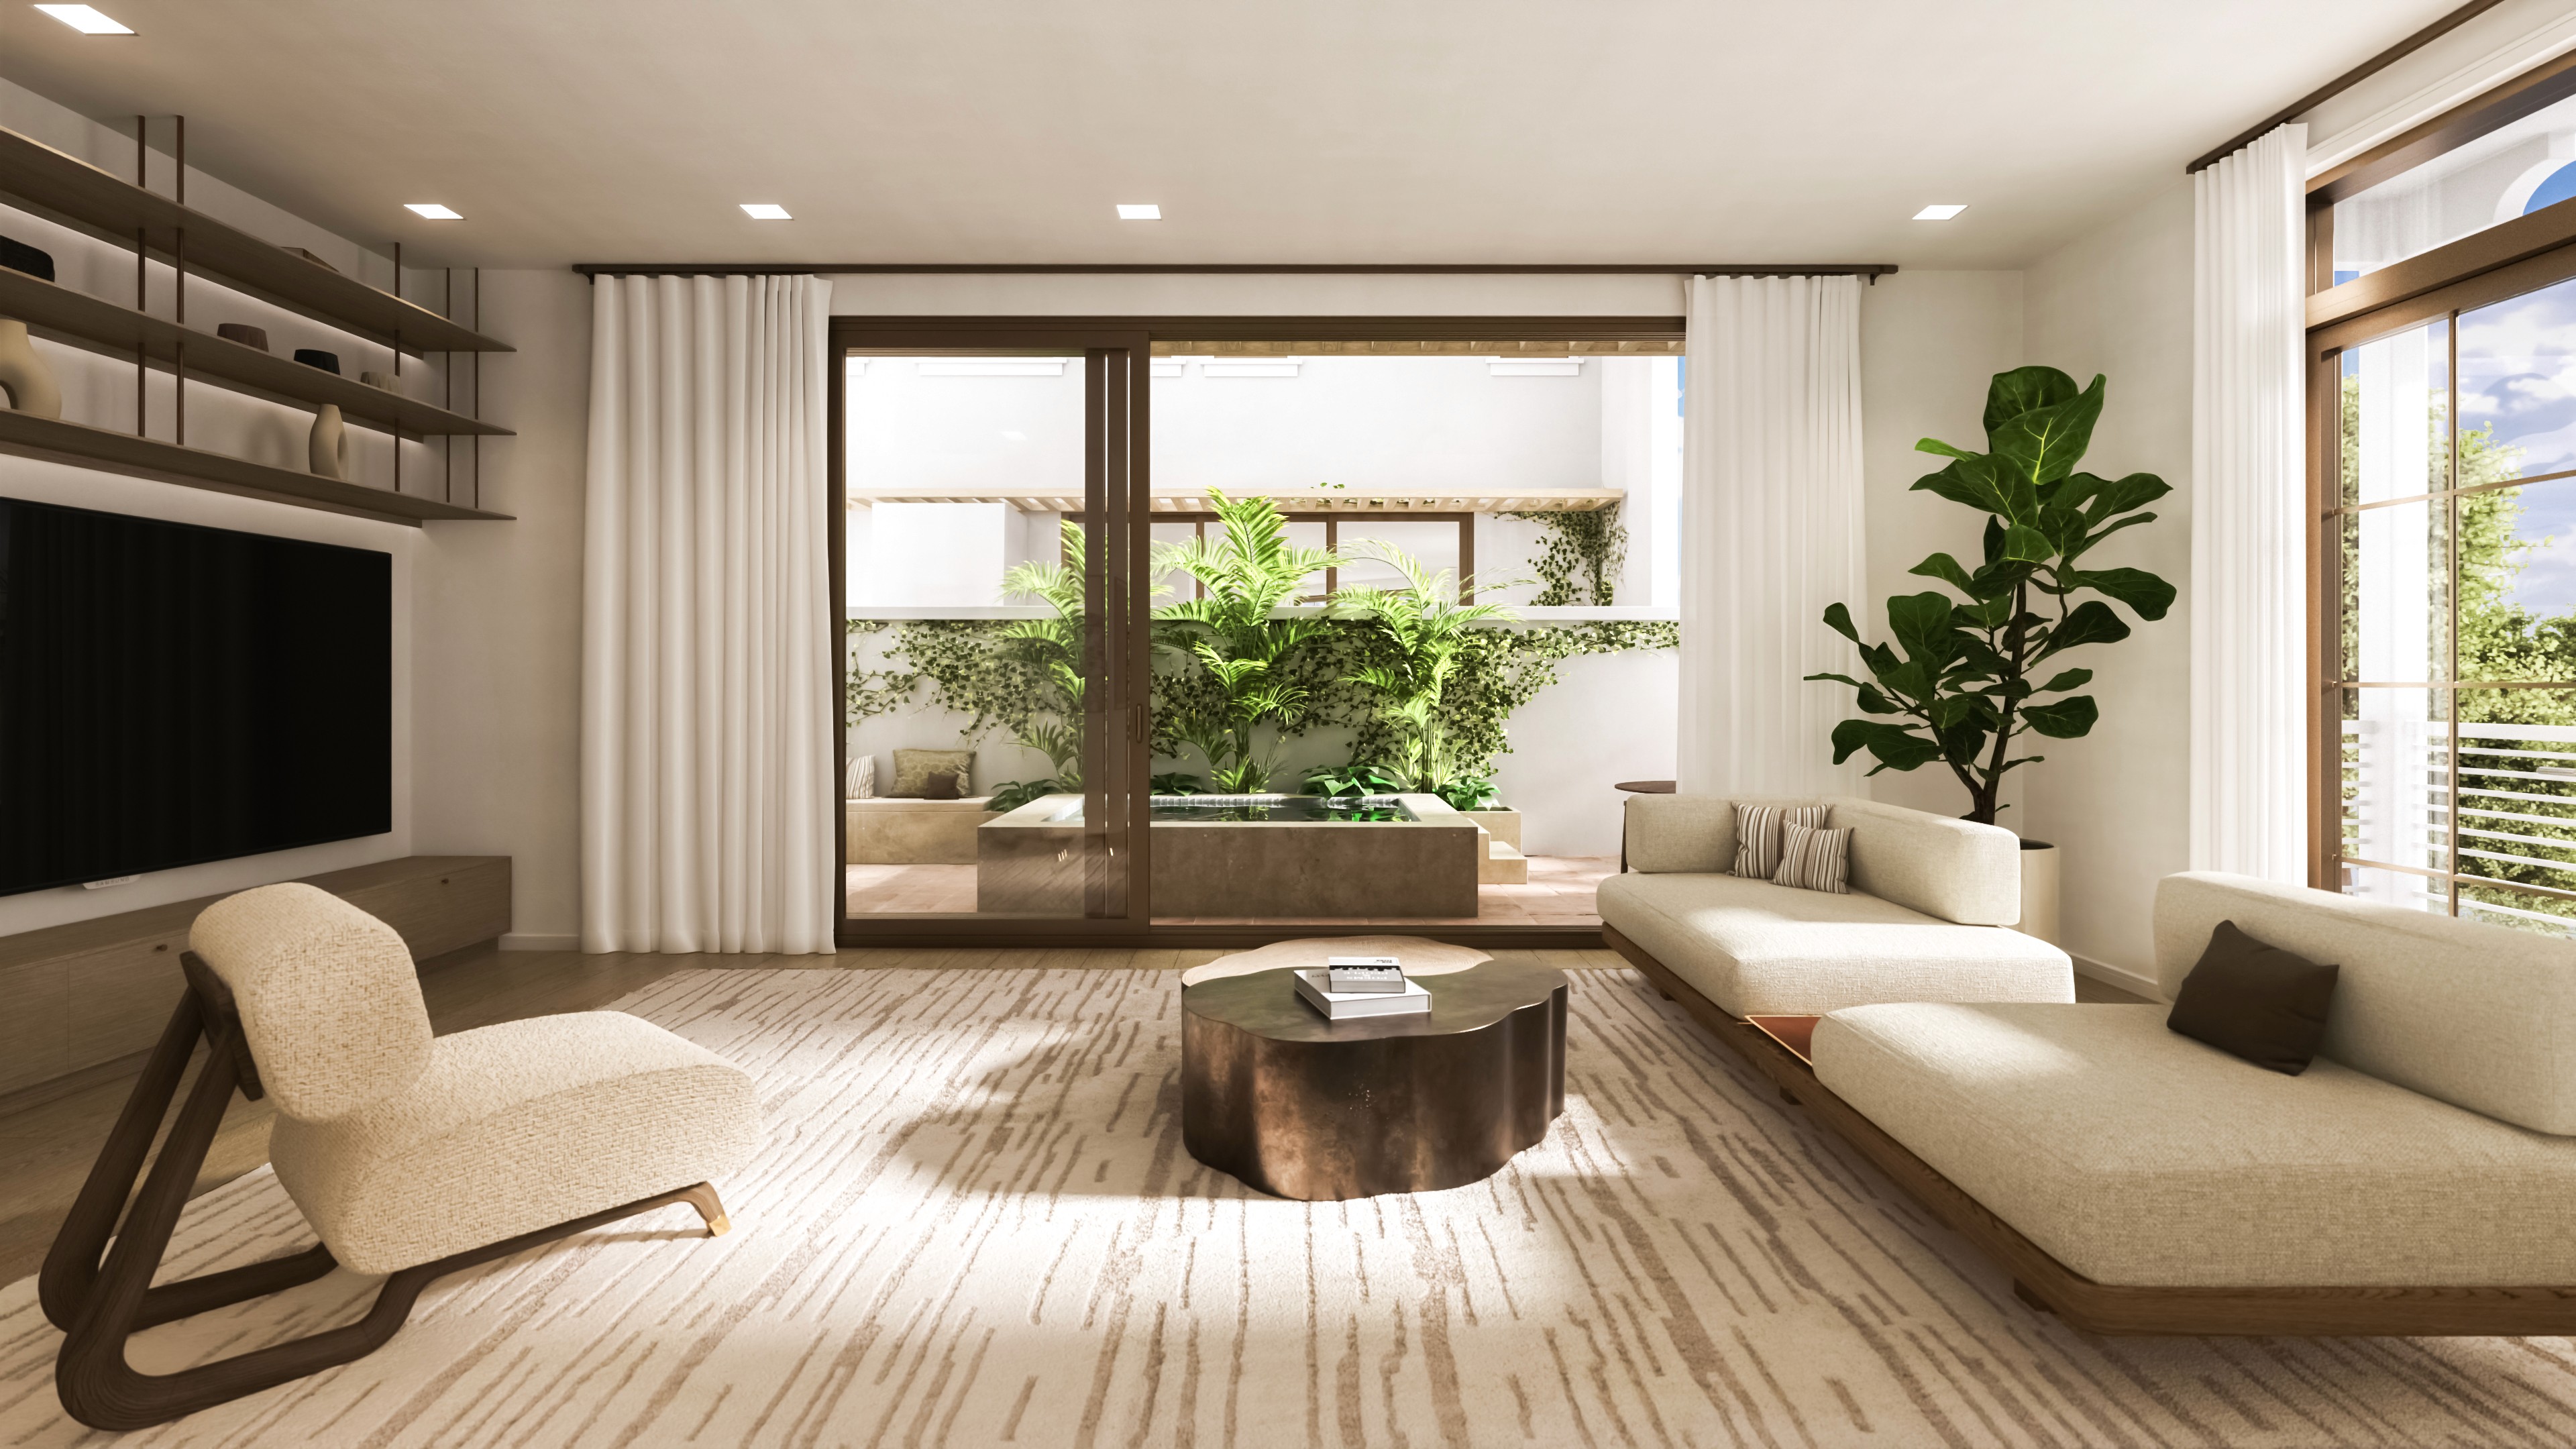
Living to Pool
Living Room Couch
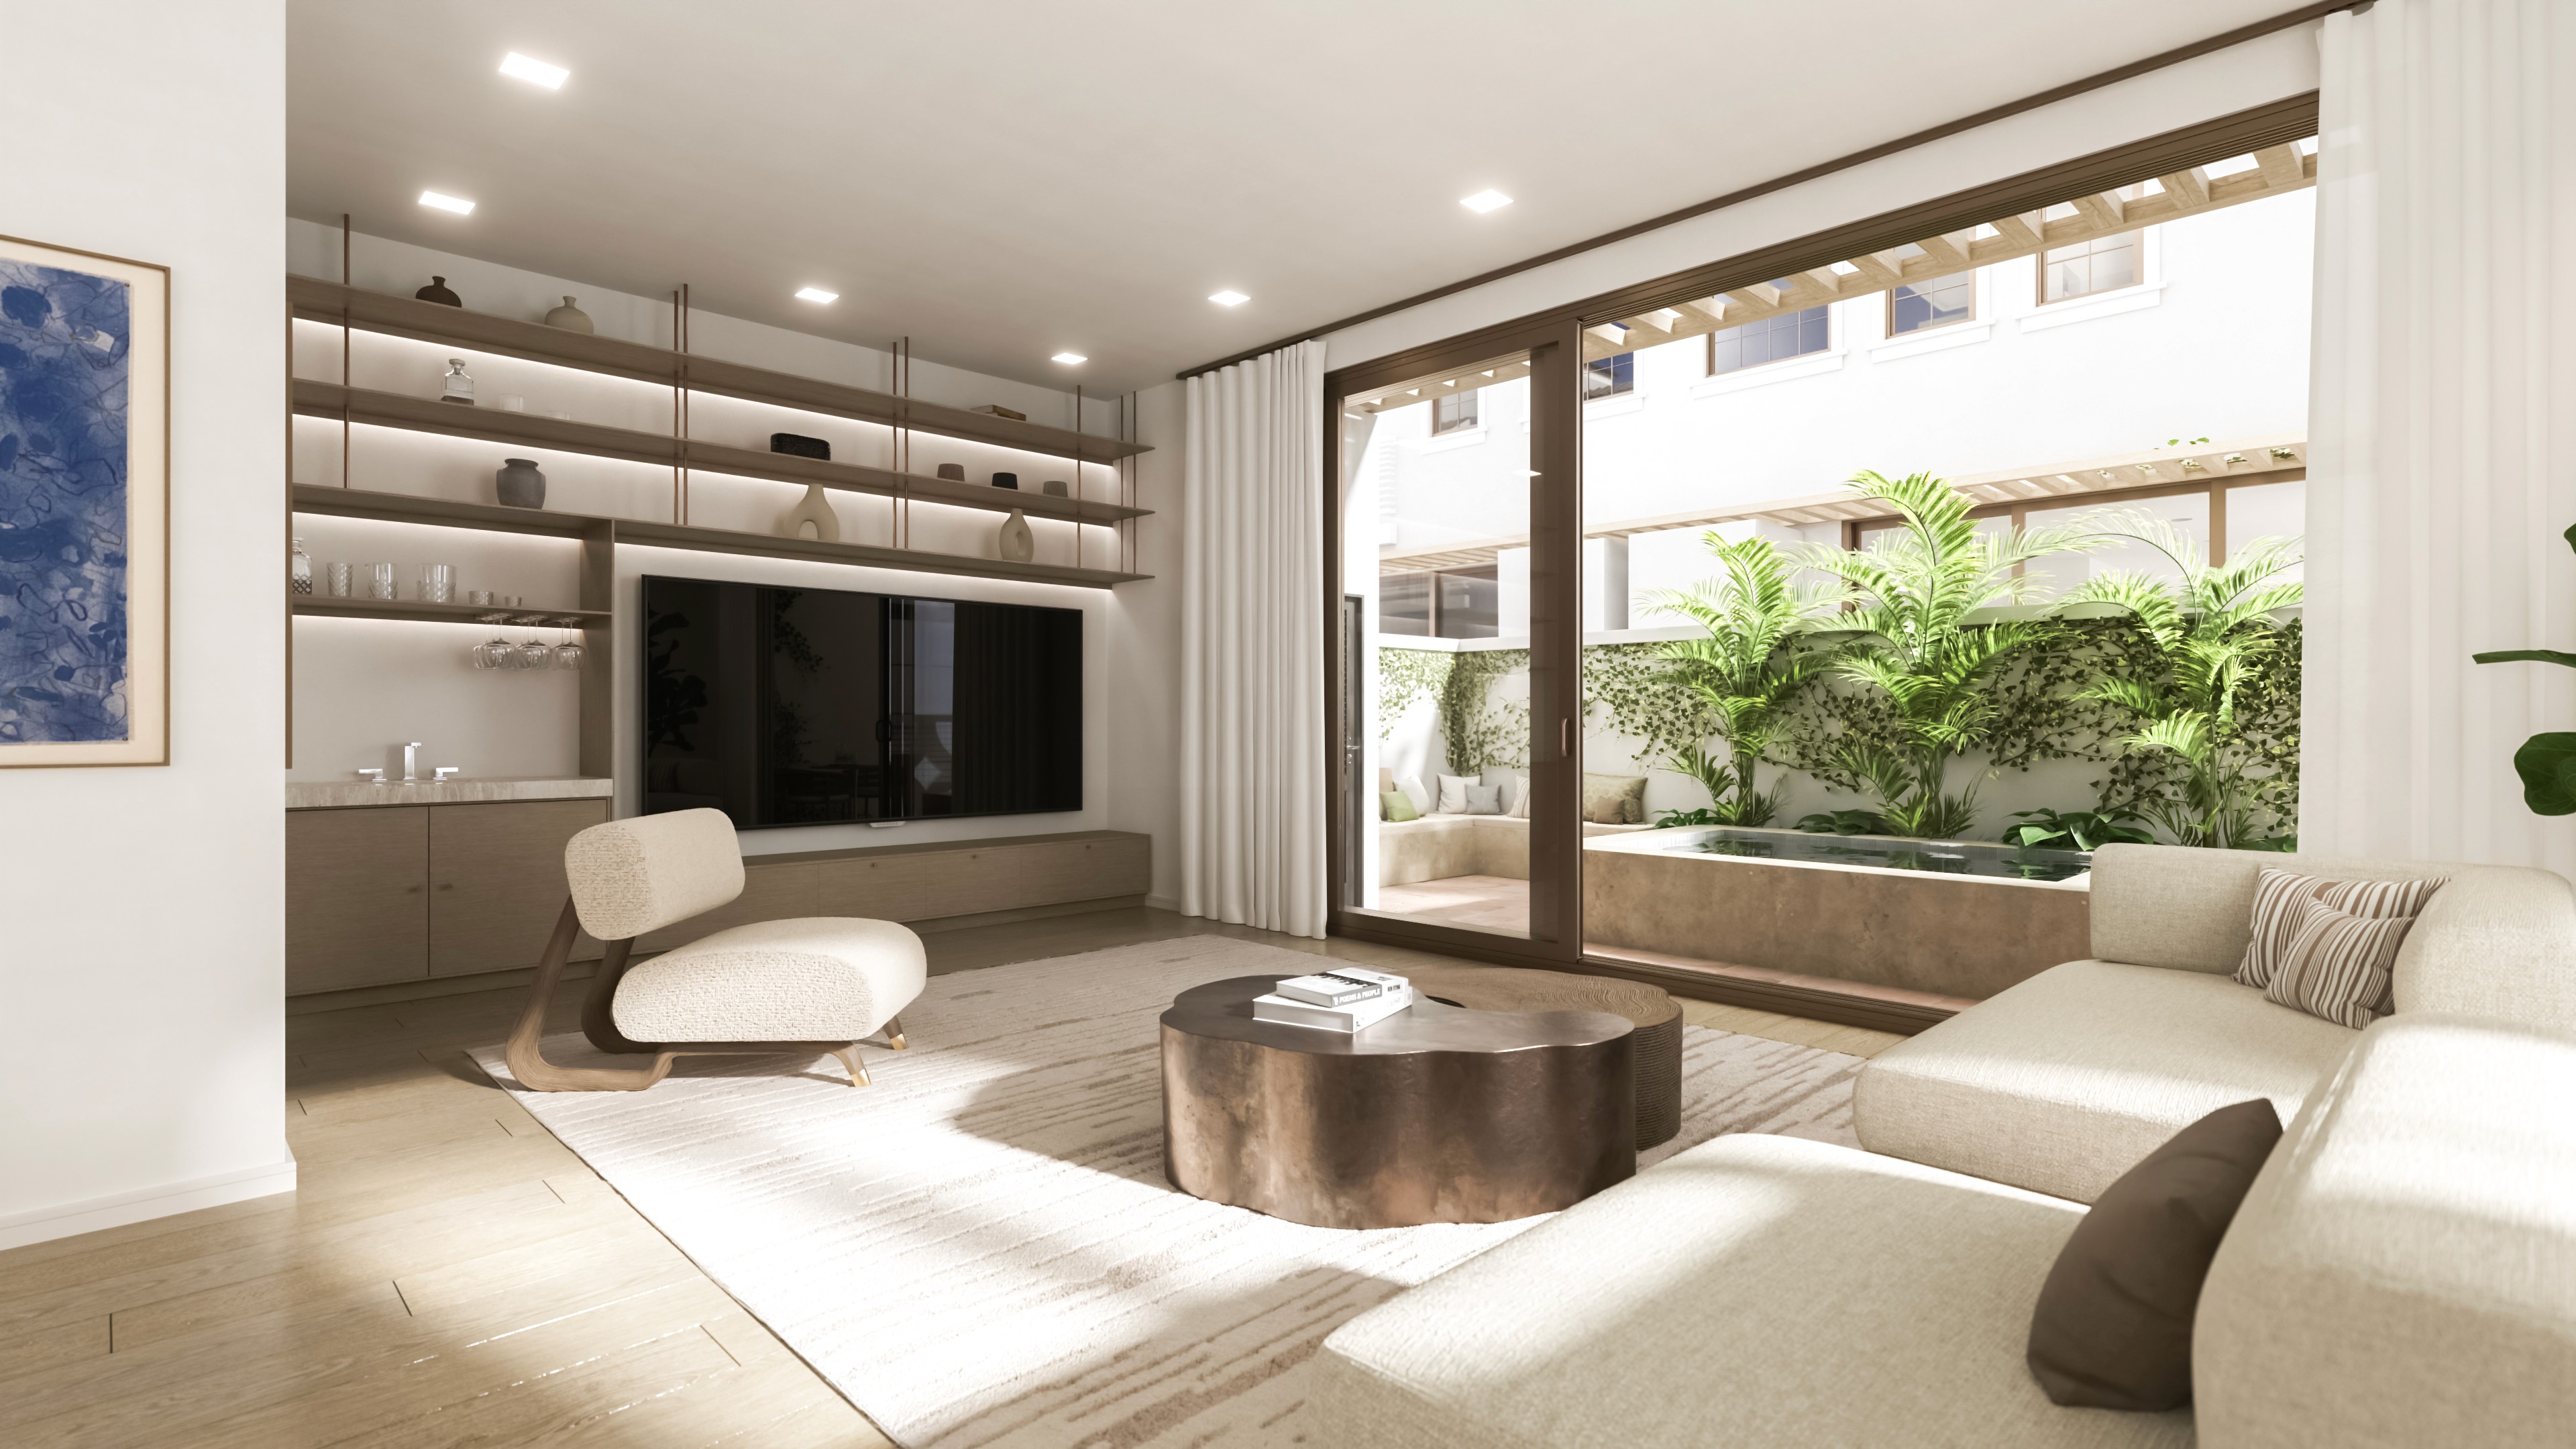
Living Room
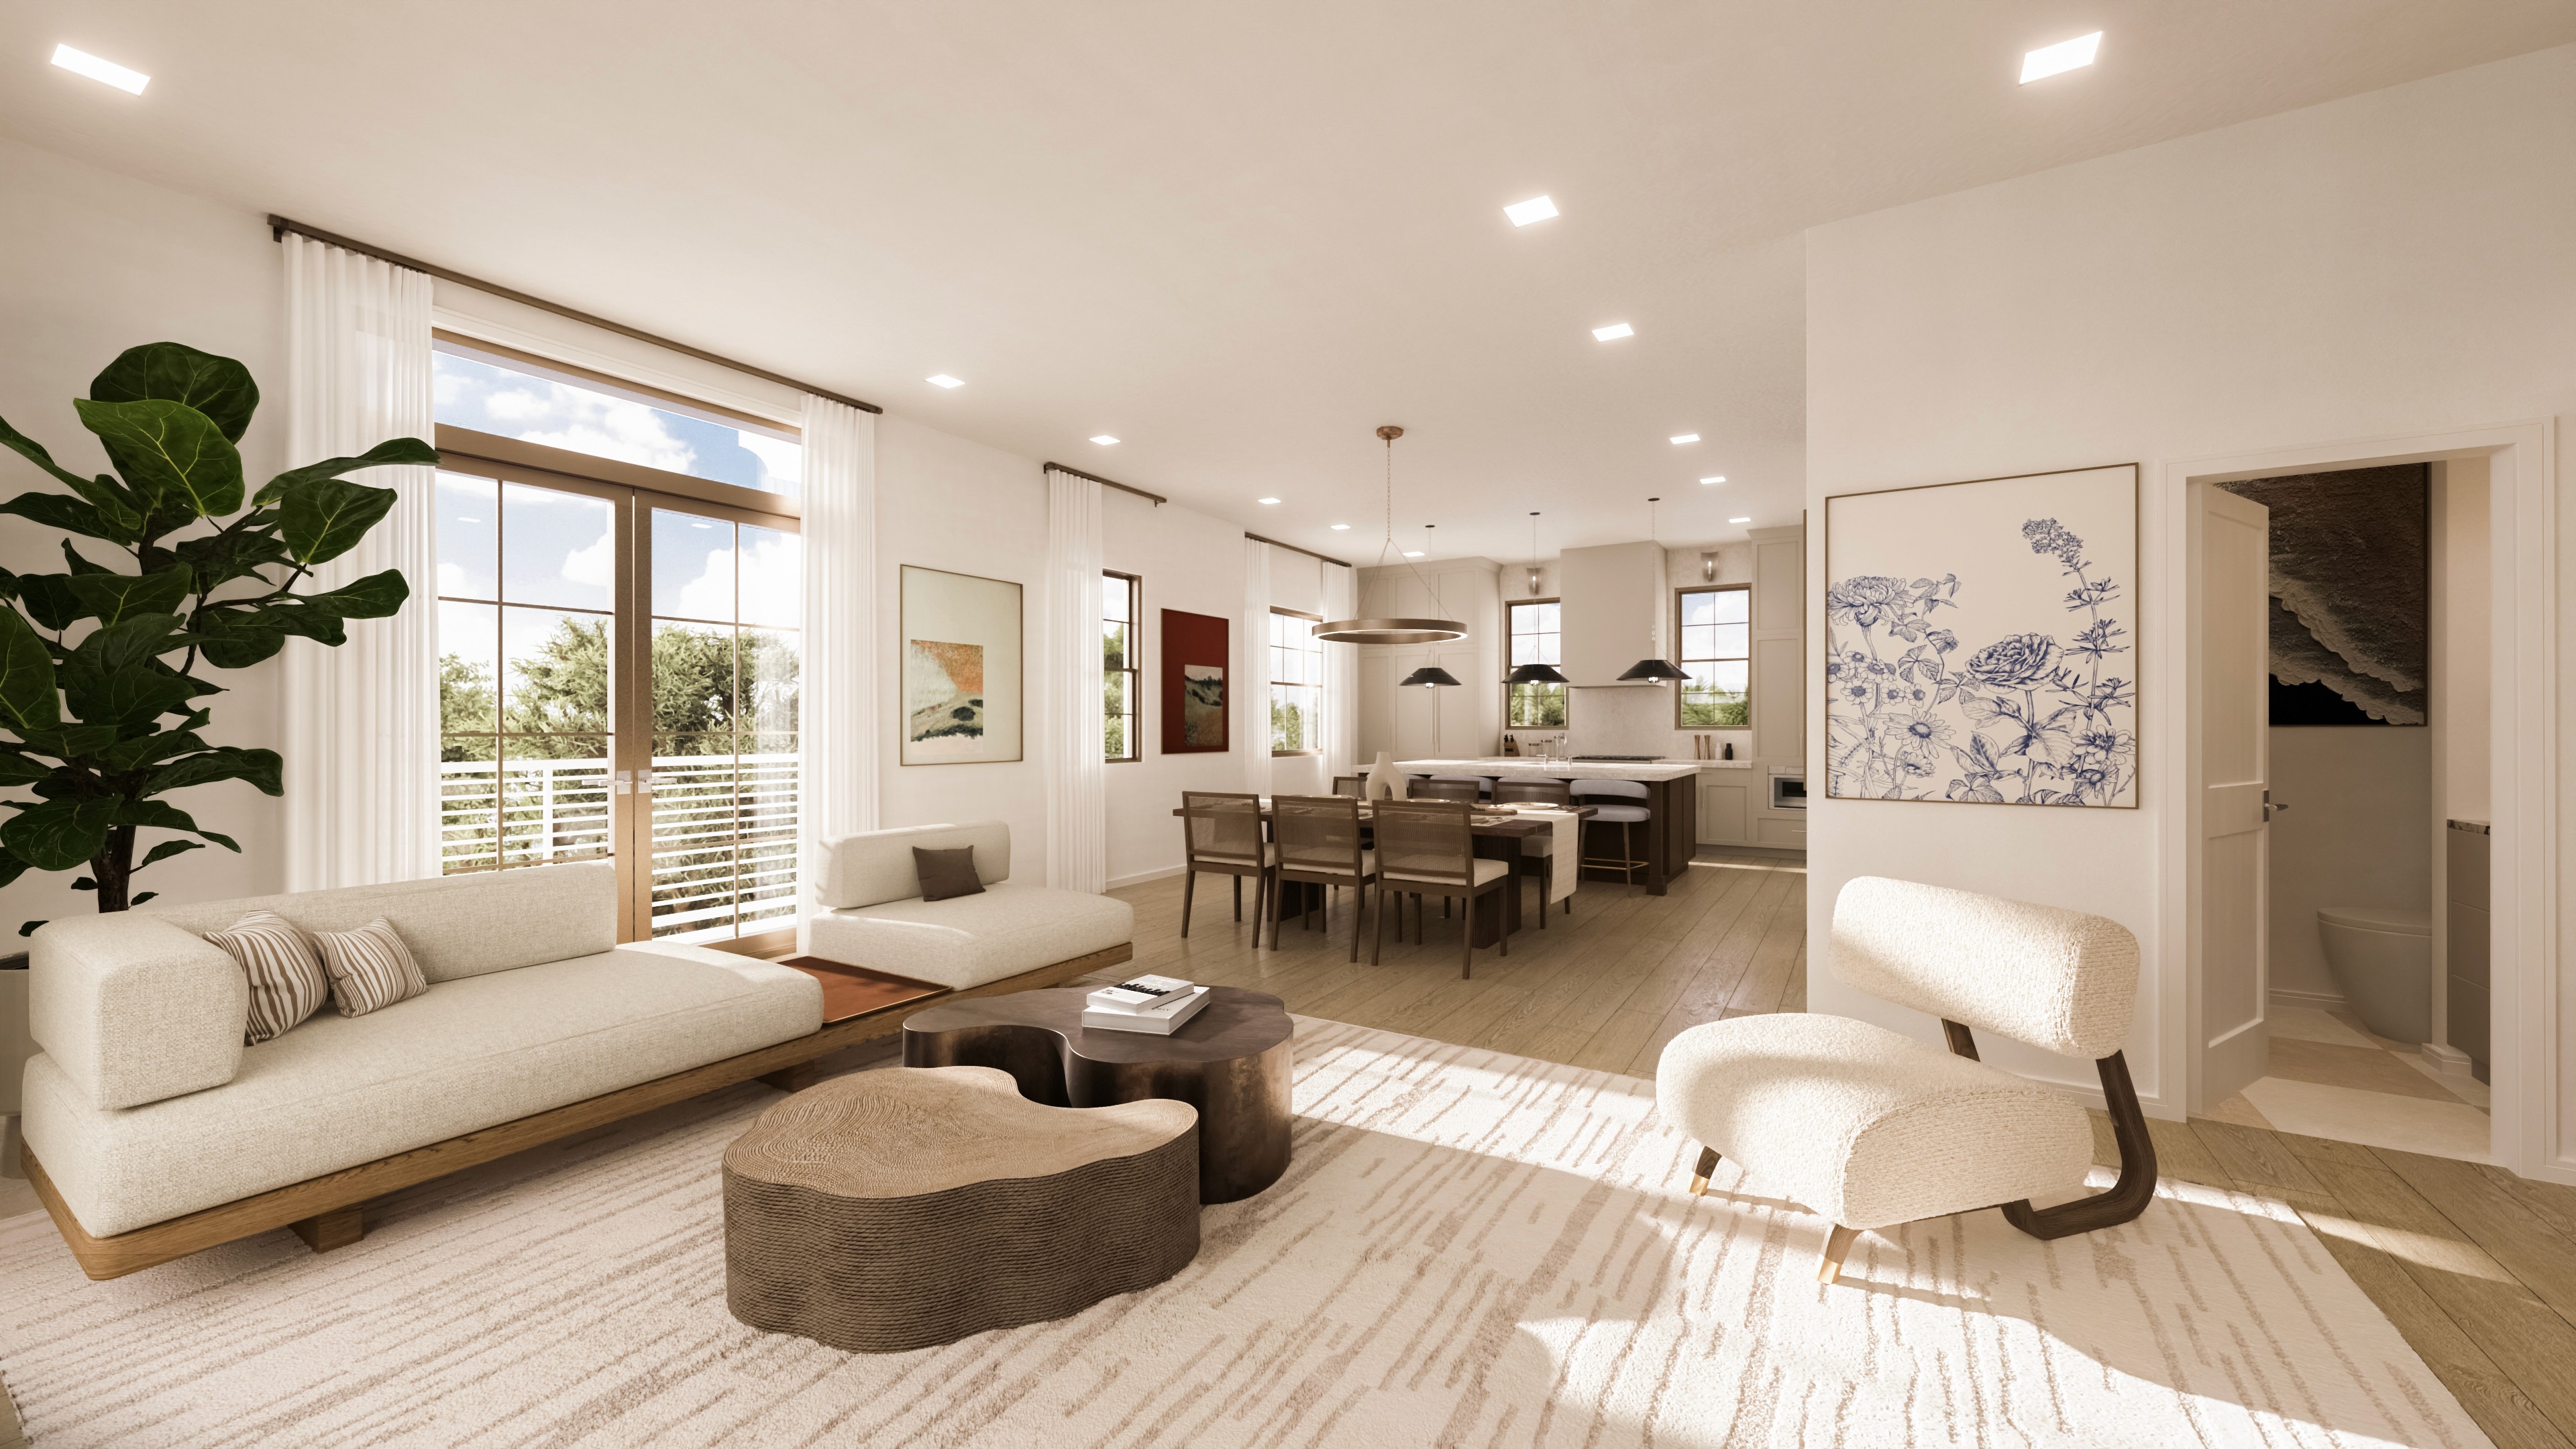
Living Room Long
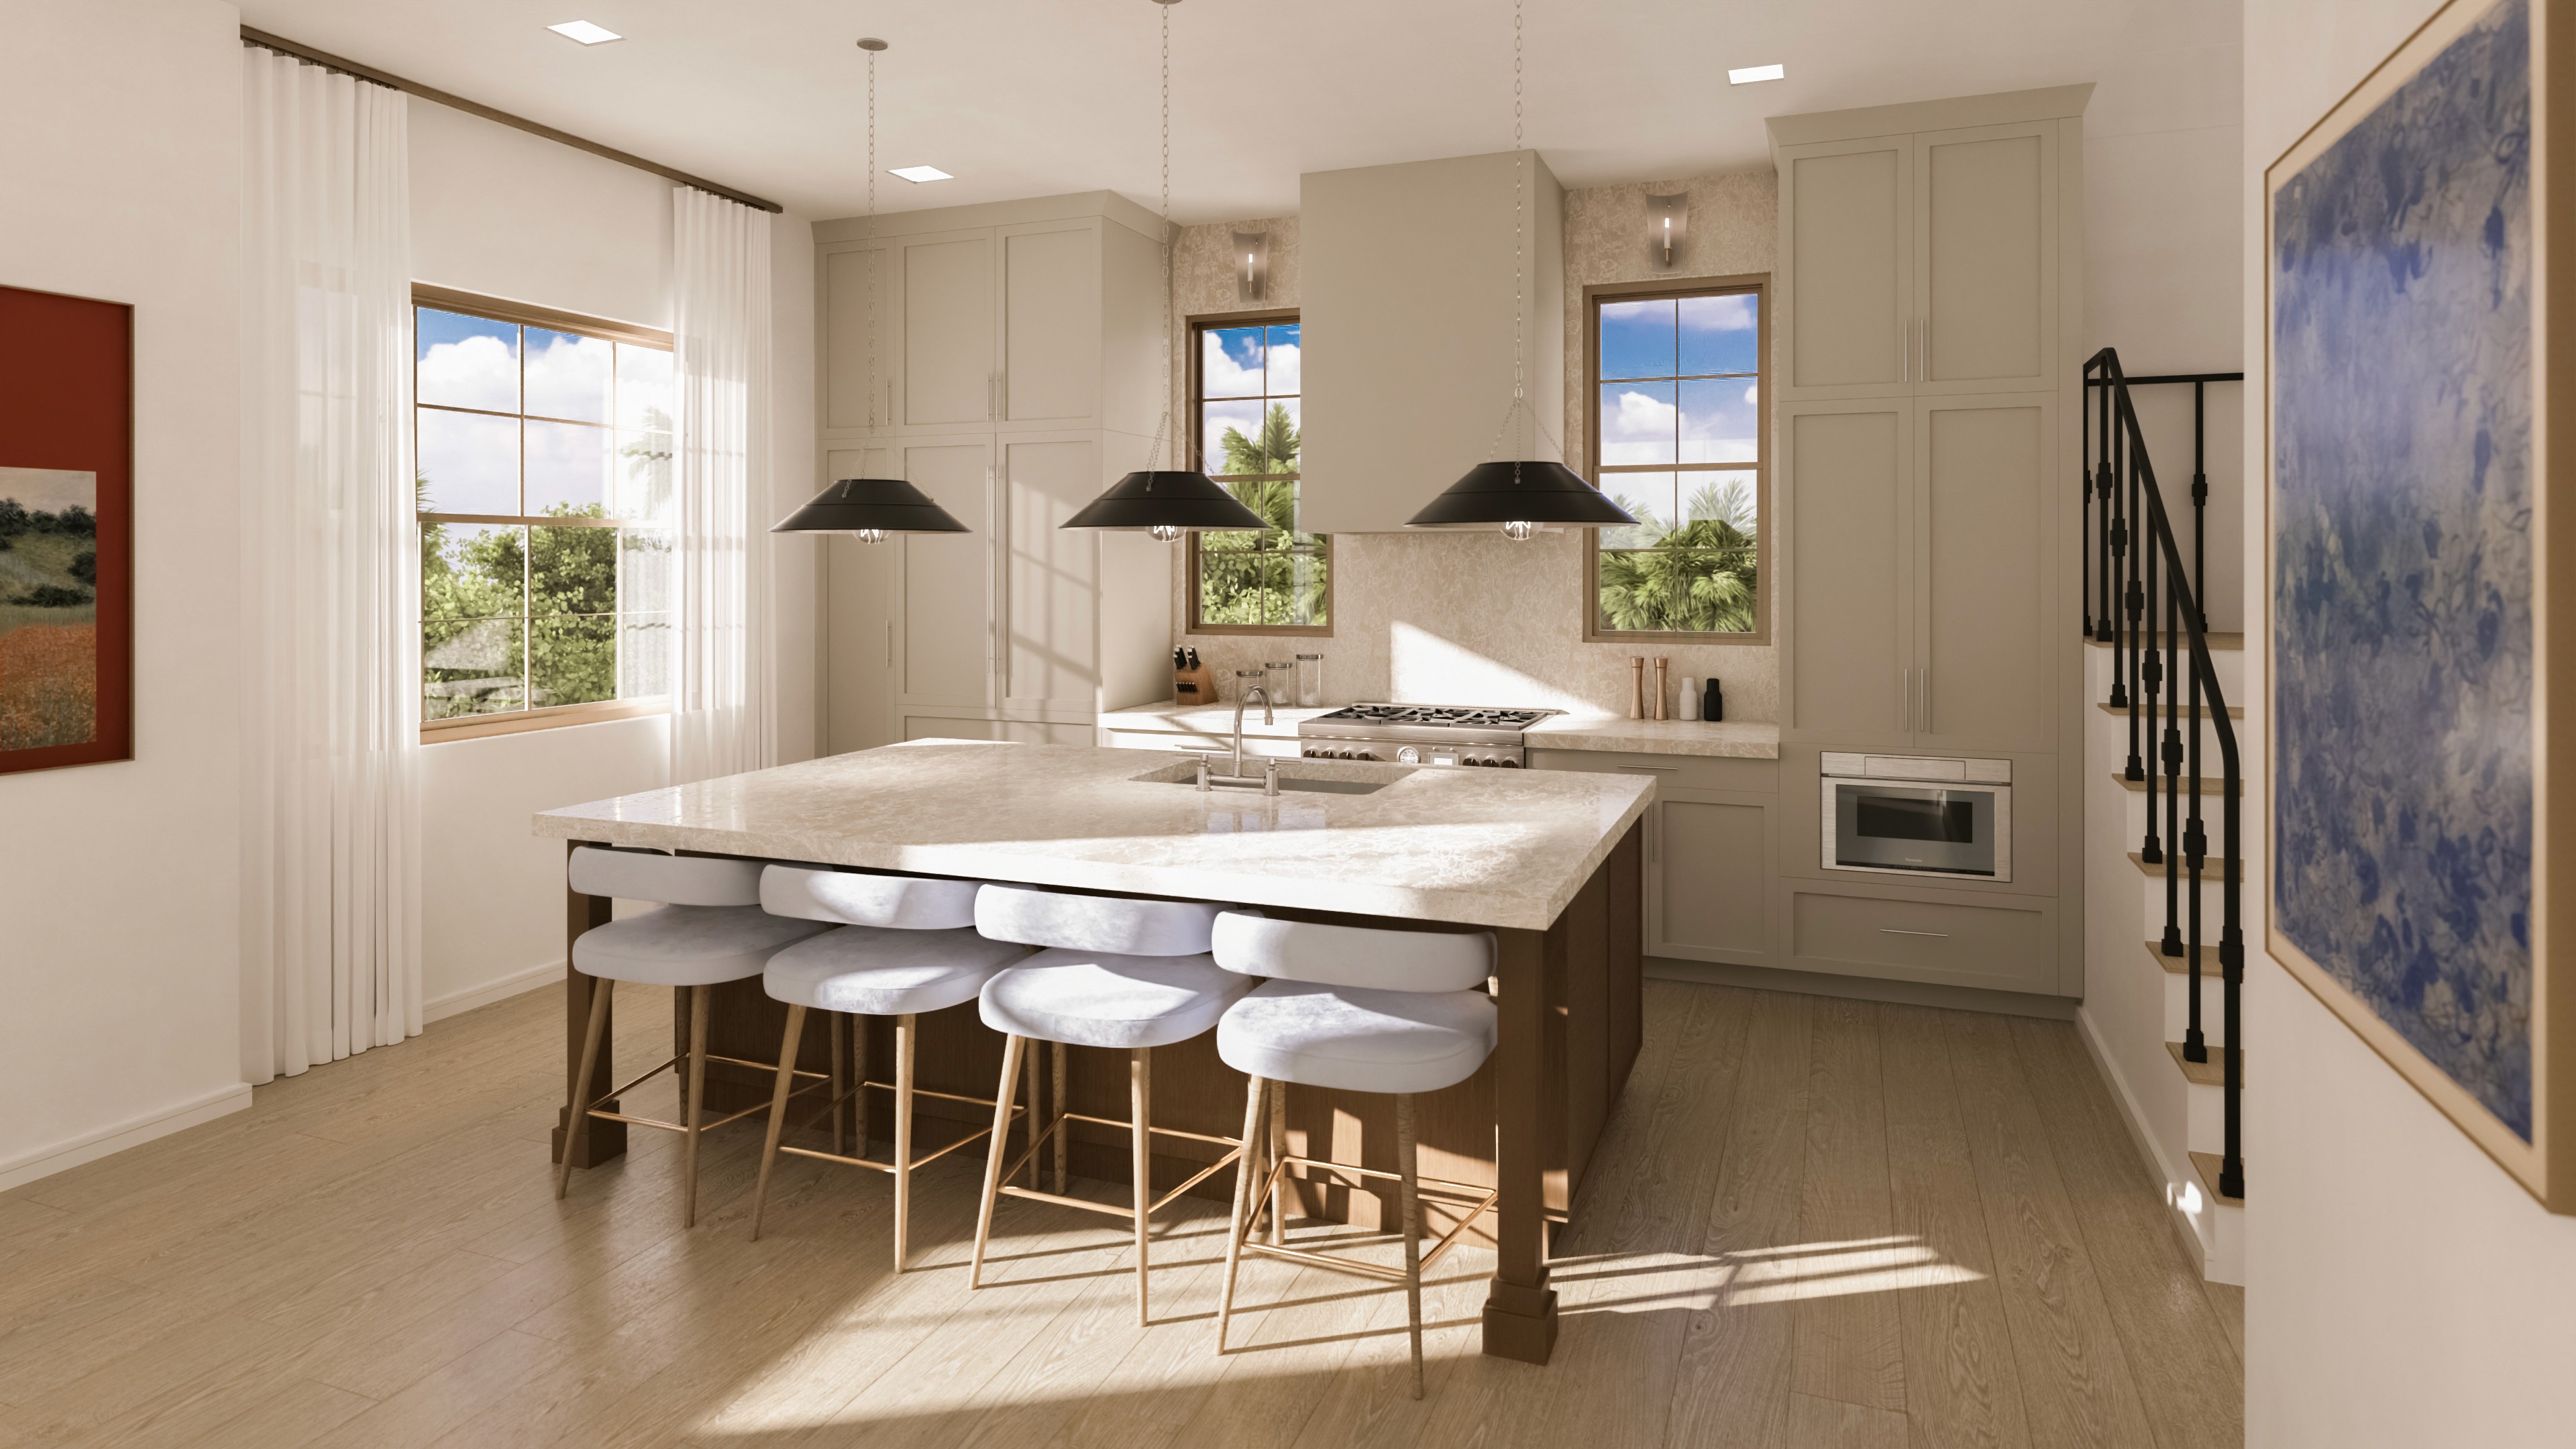
Kitchen Island
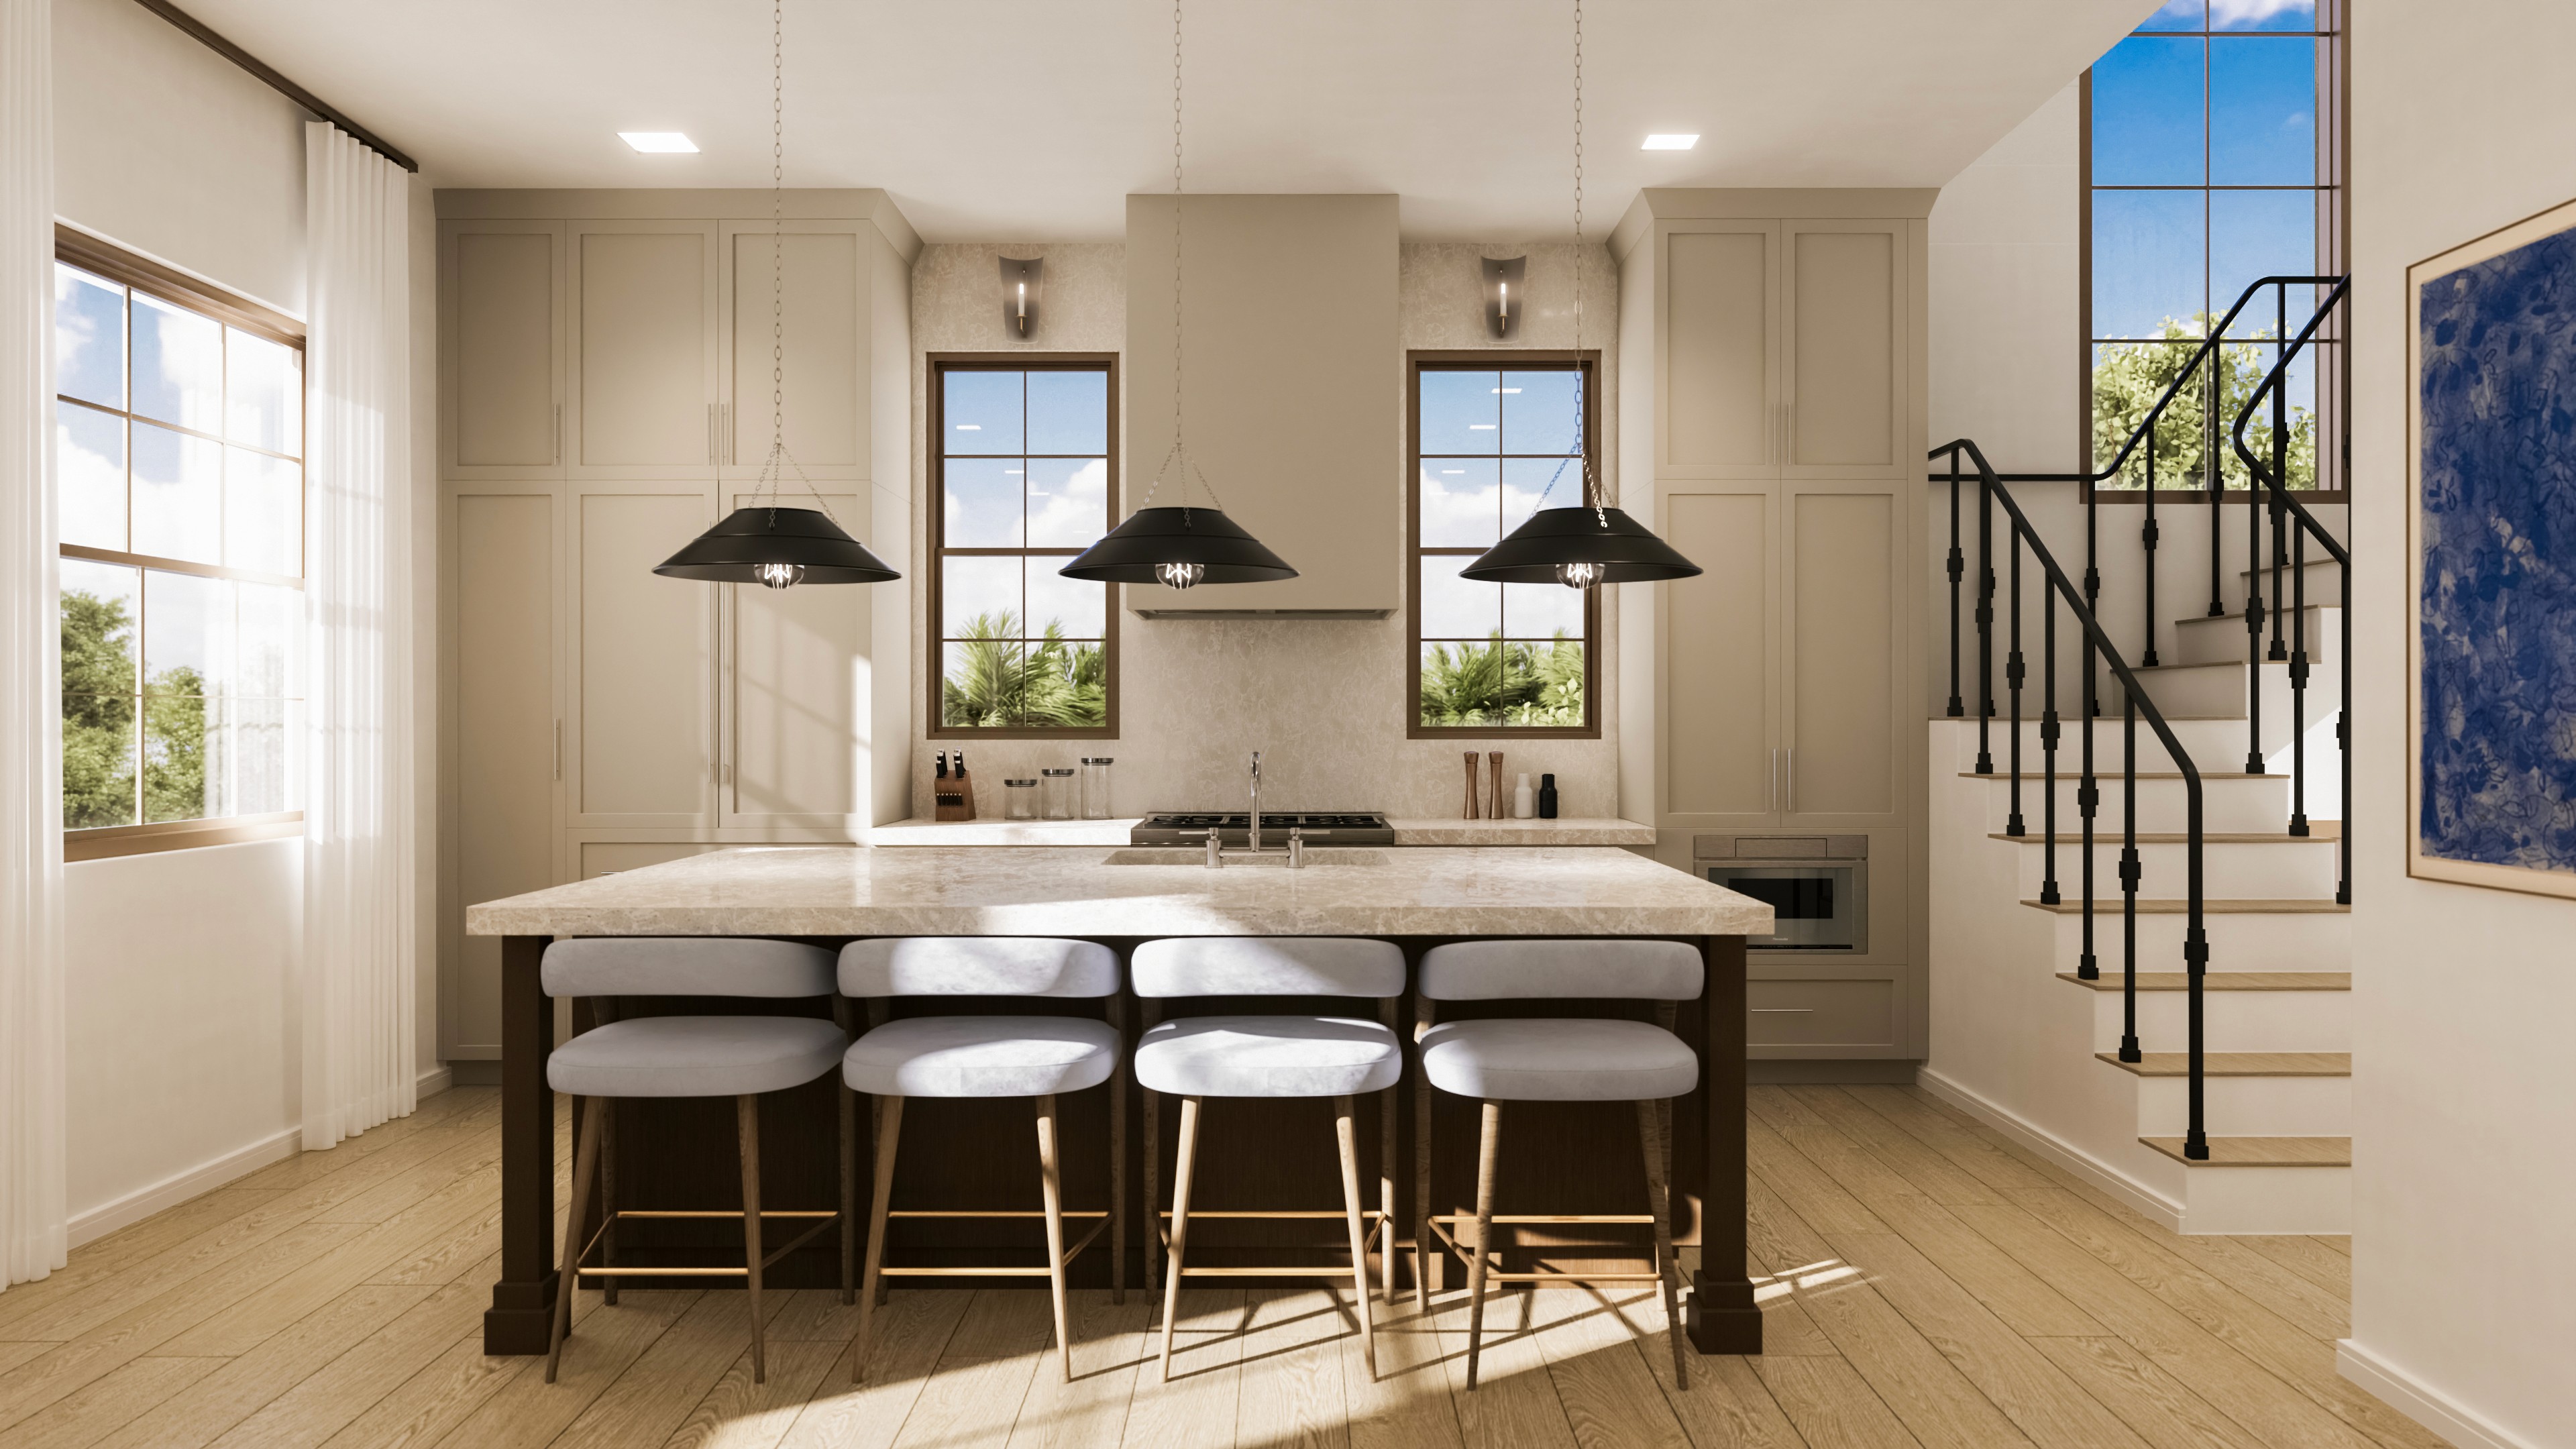
Kitchen Island Straight
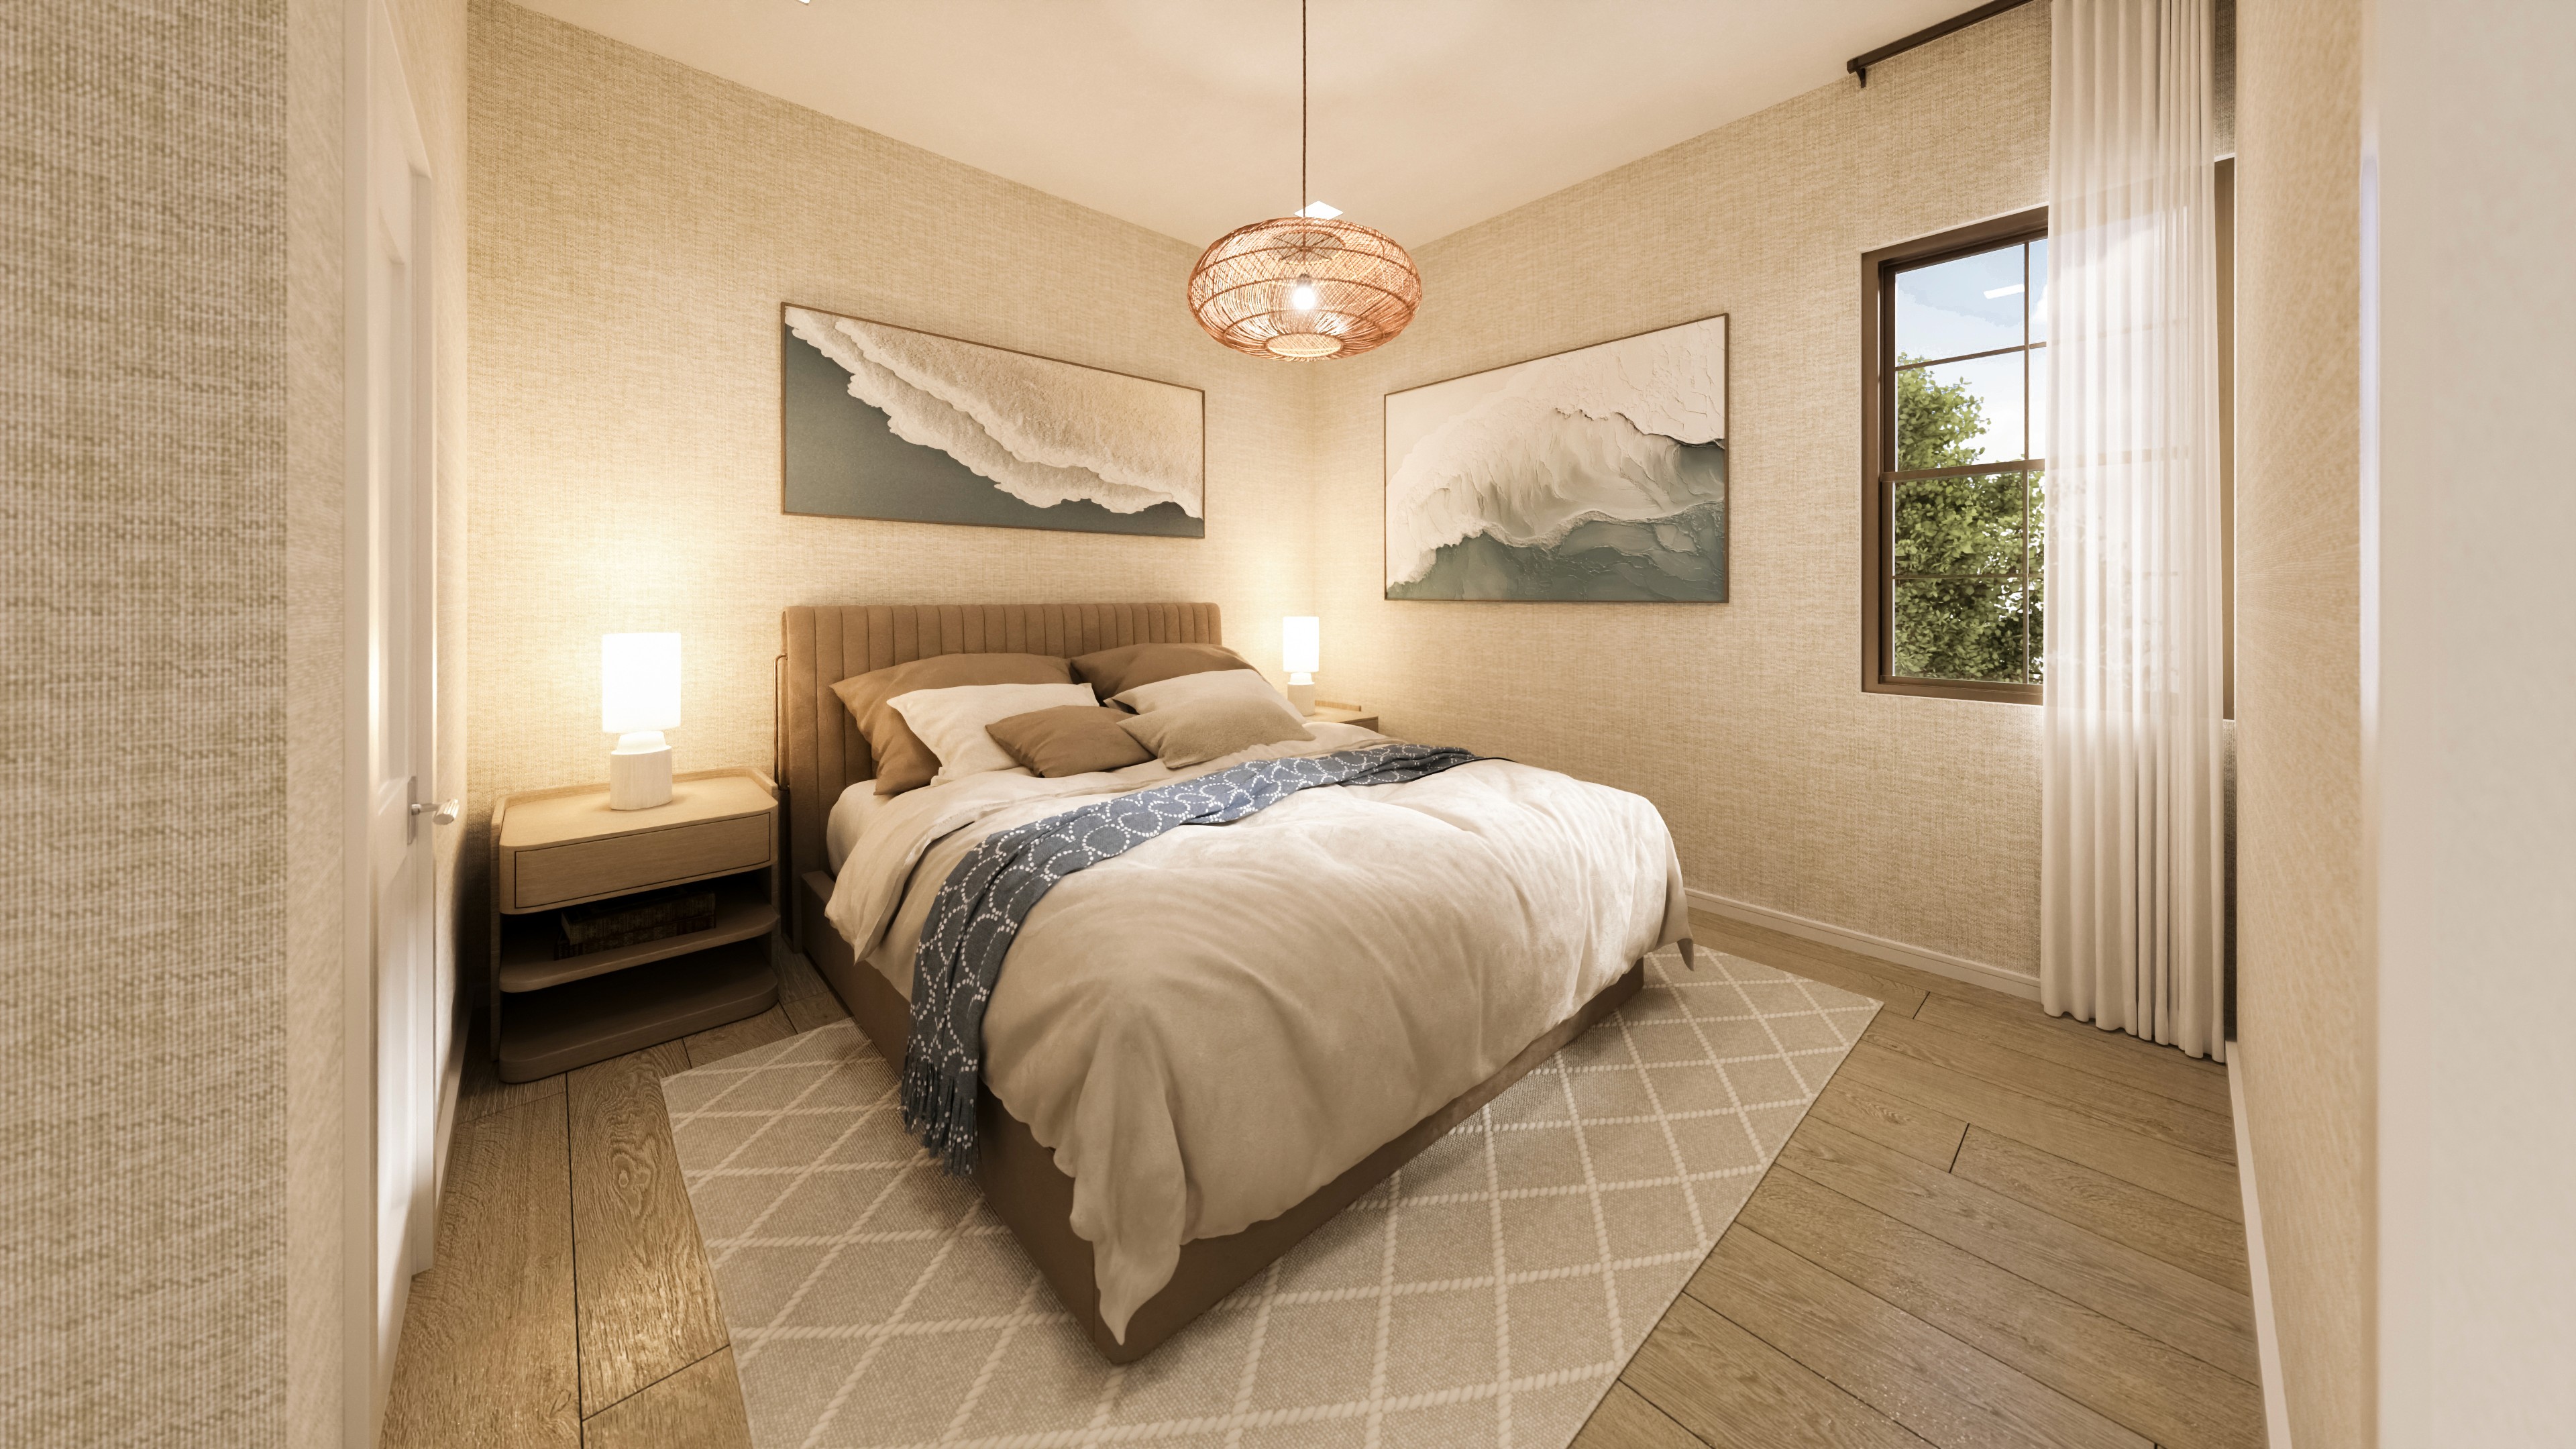
First Floor Bedroom
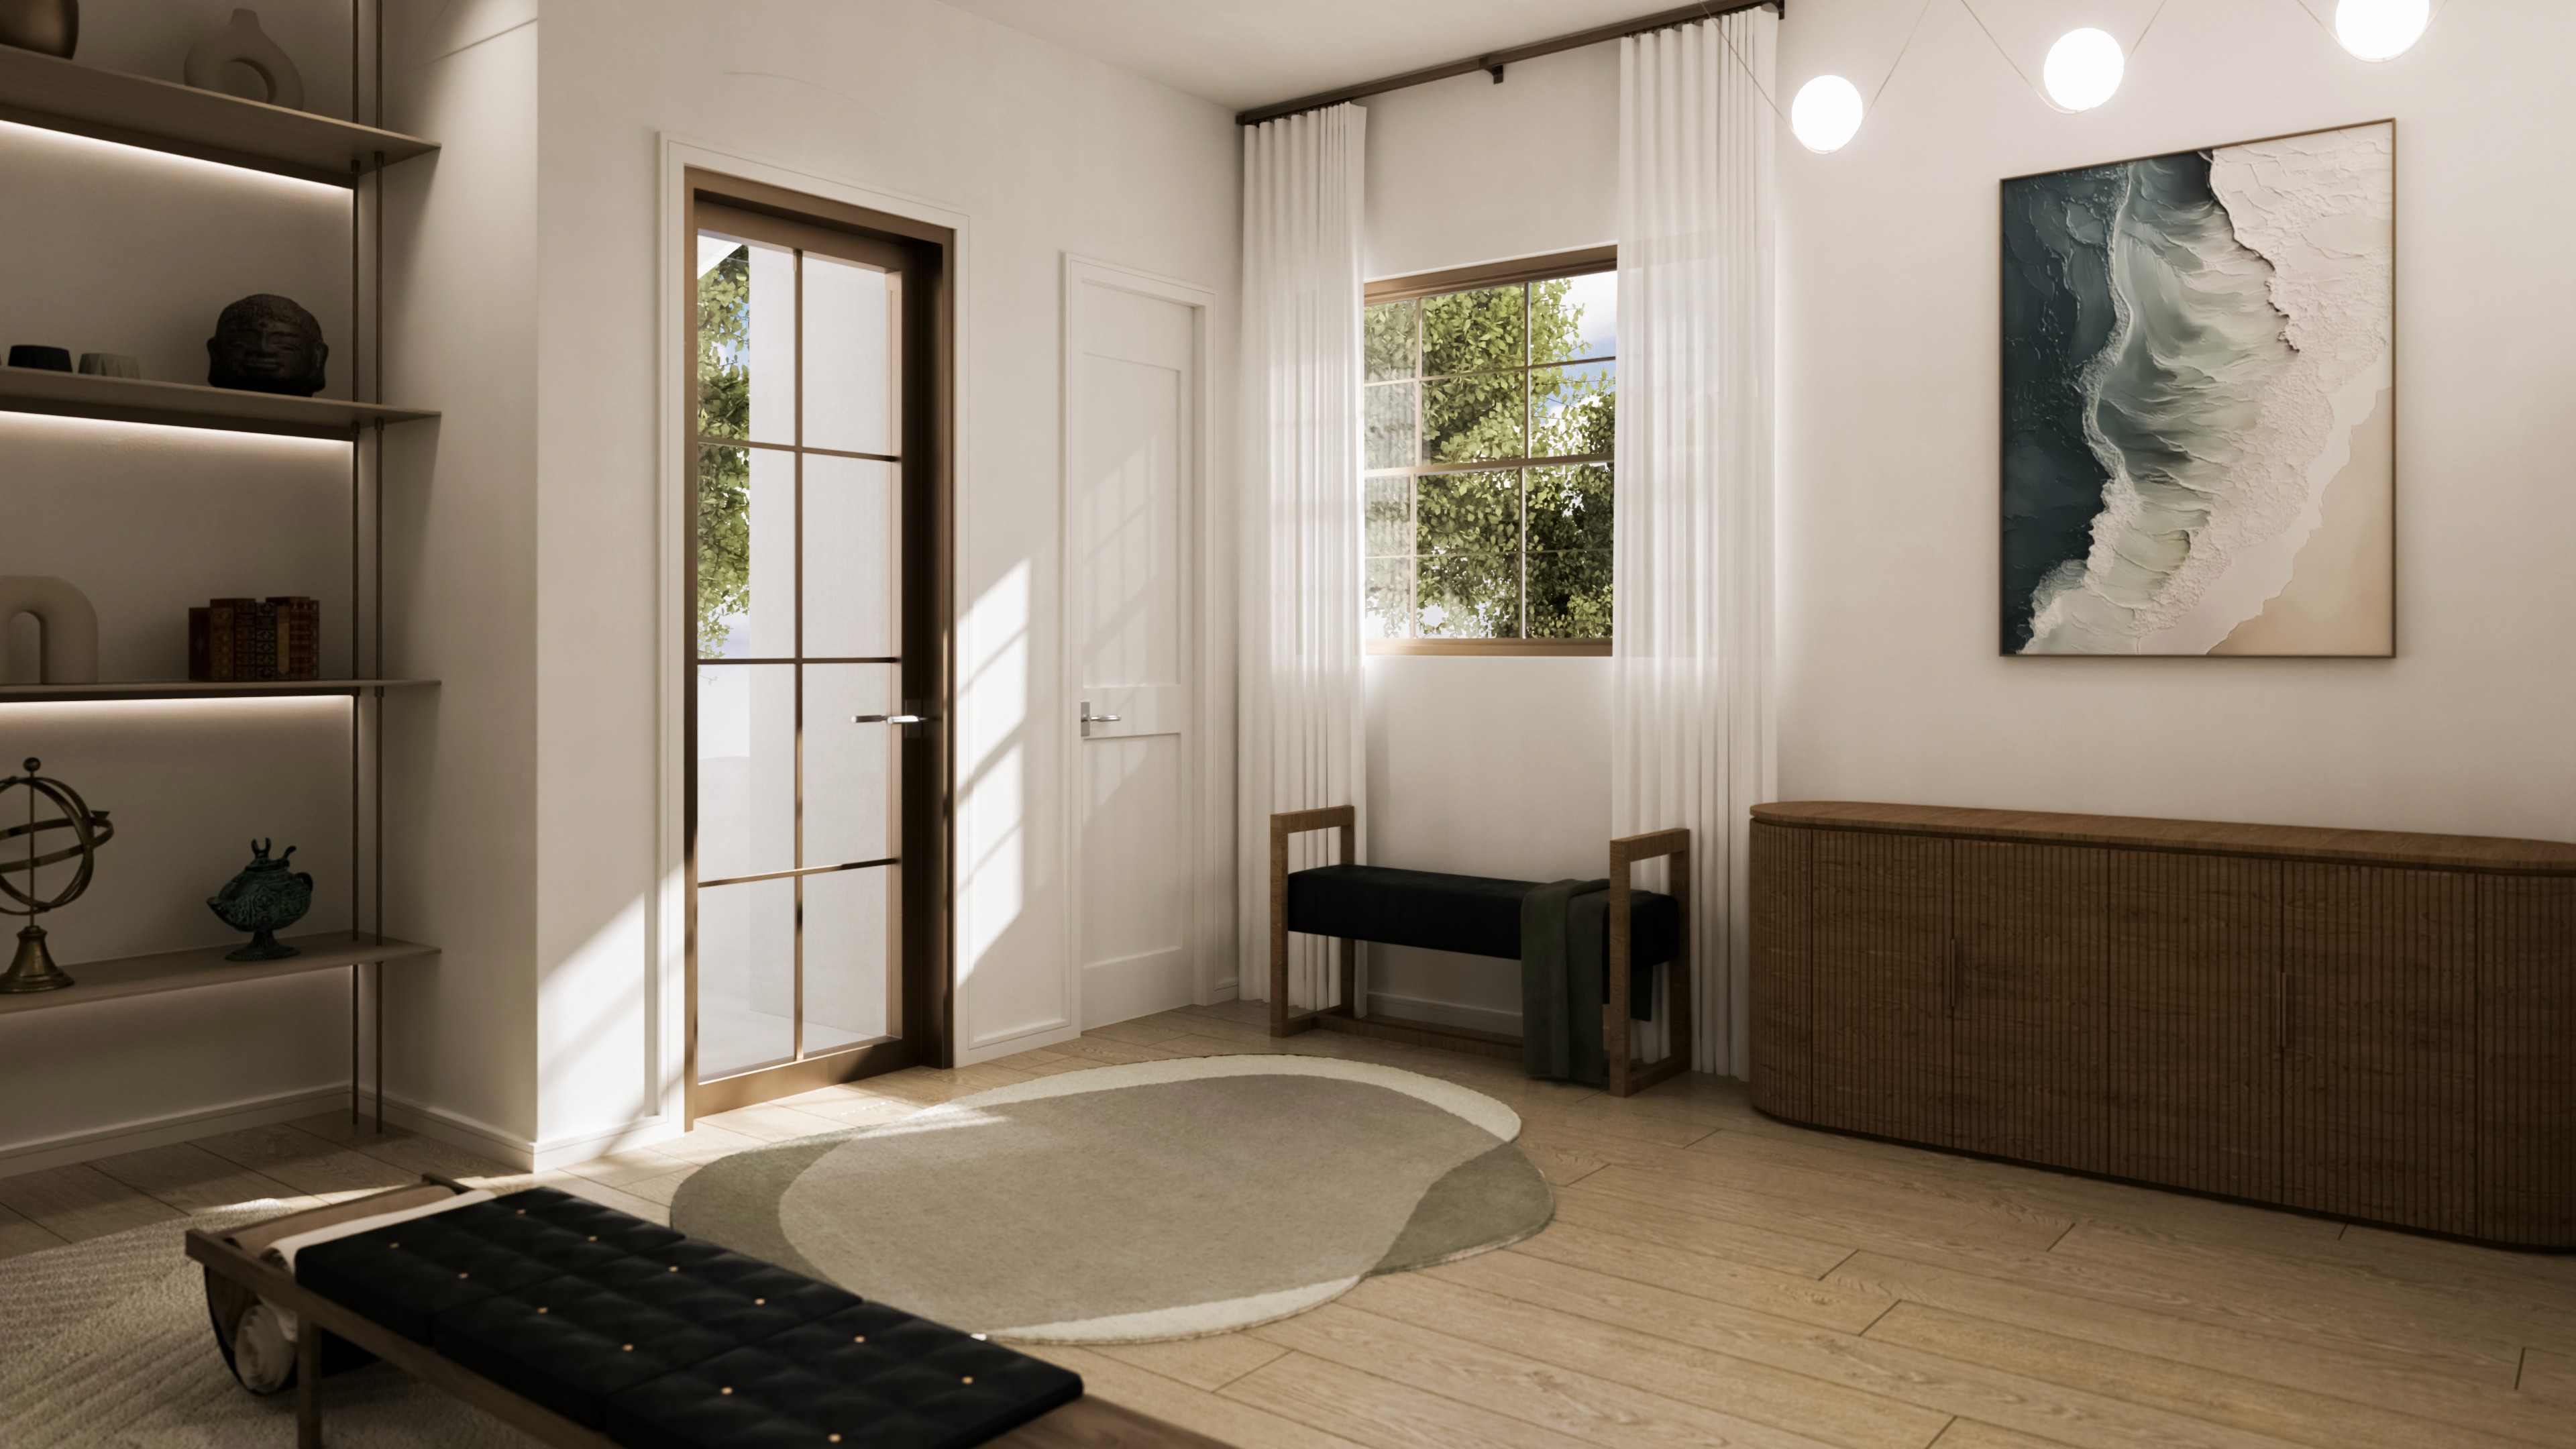
Entry
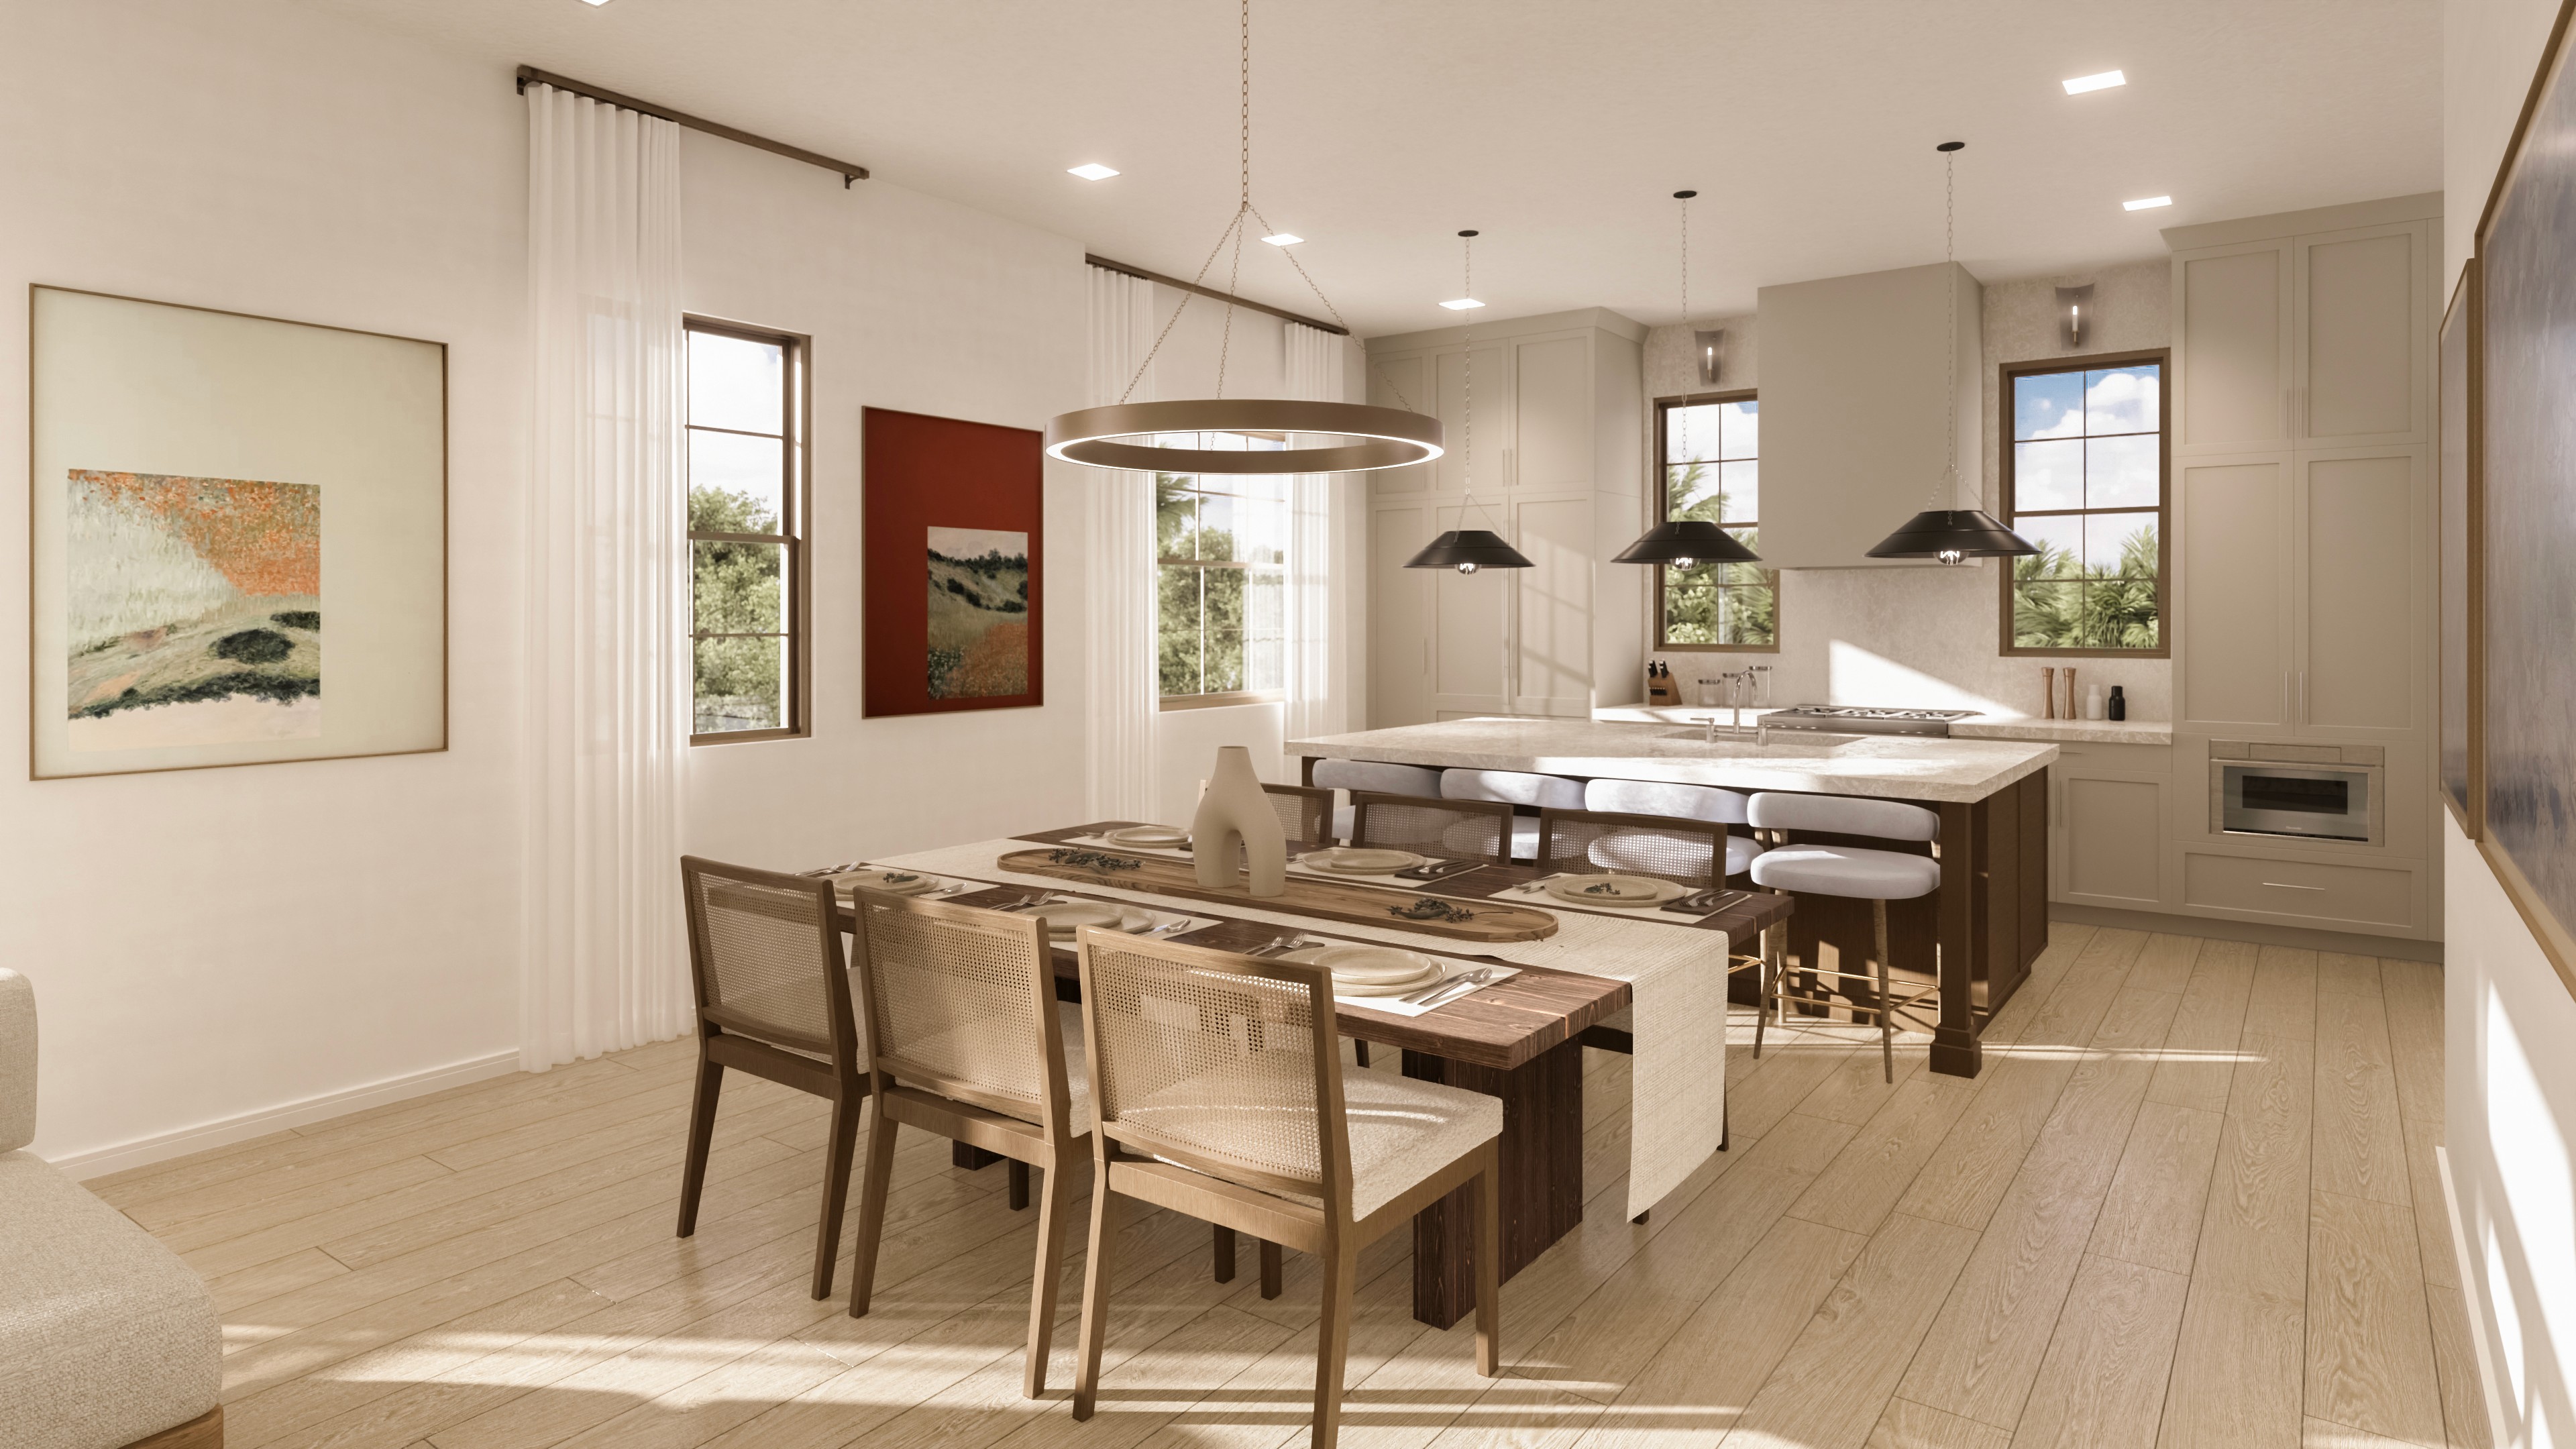
Dining Room
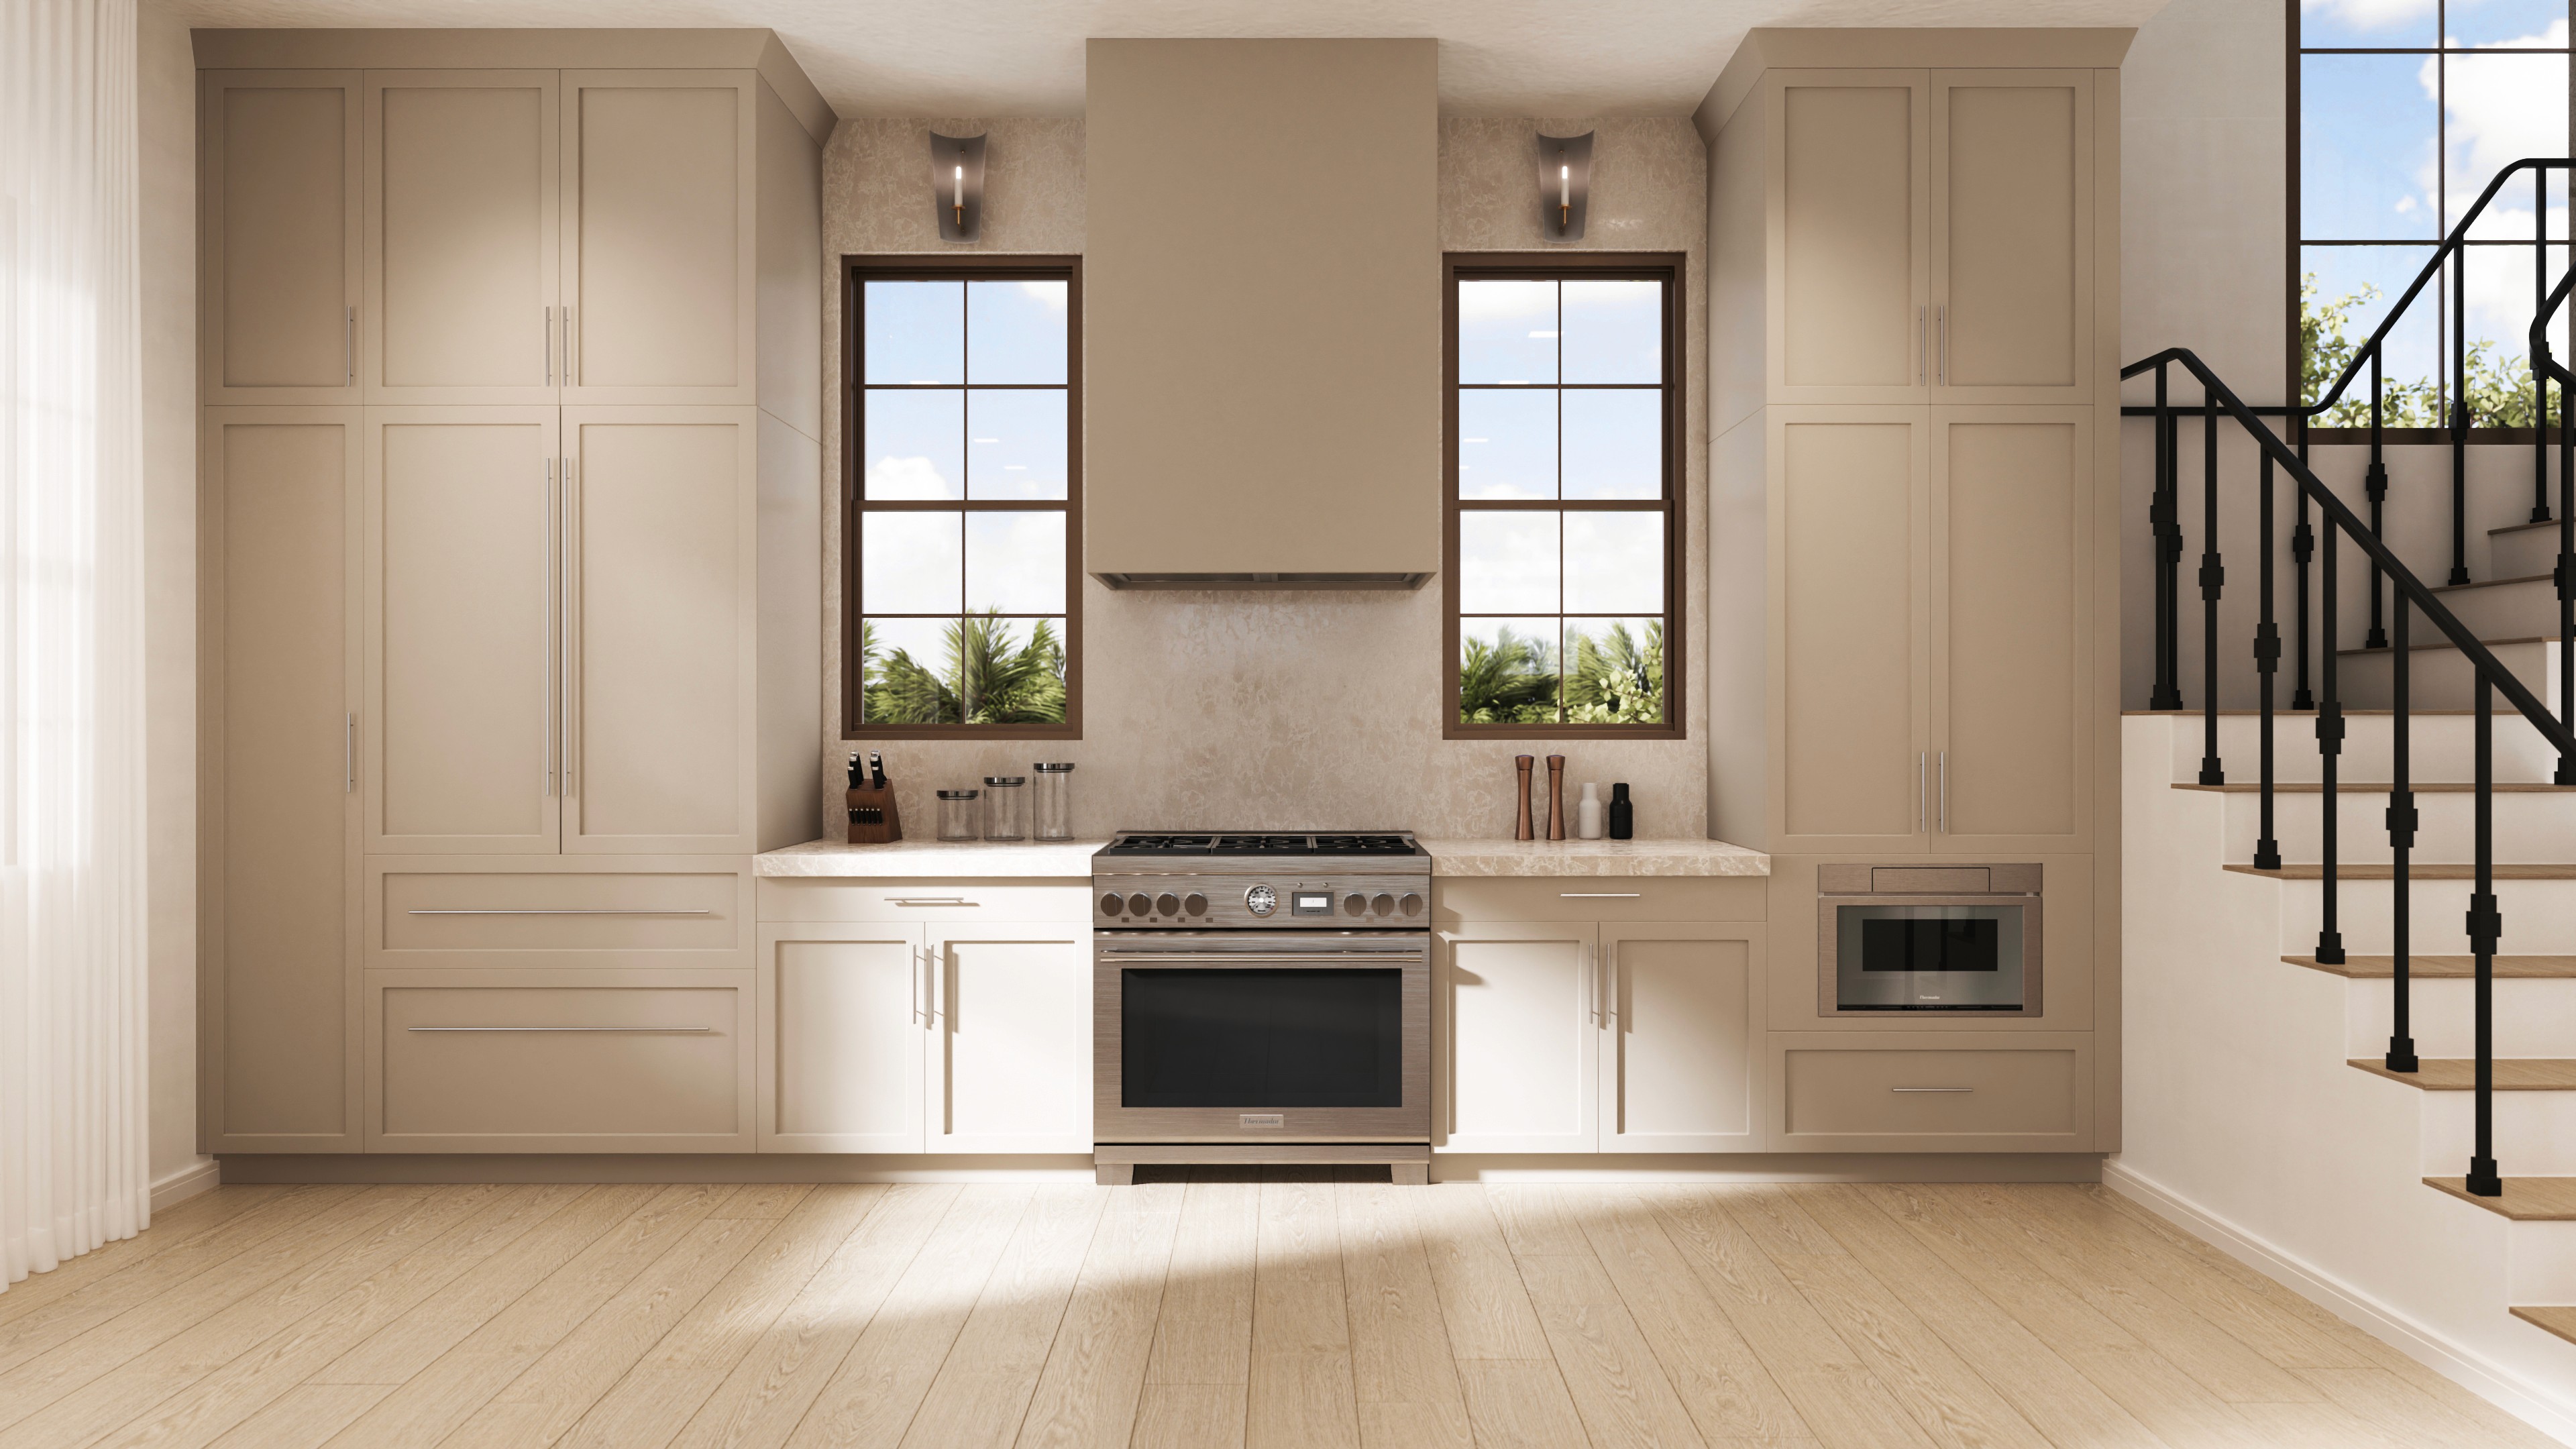
Kitchen Cabinetry
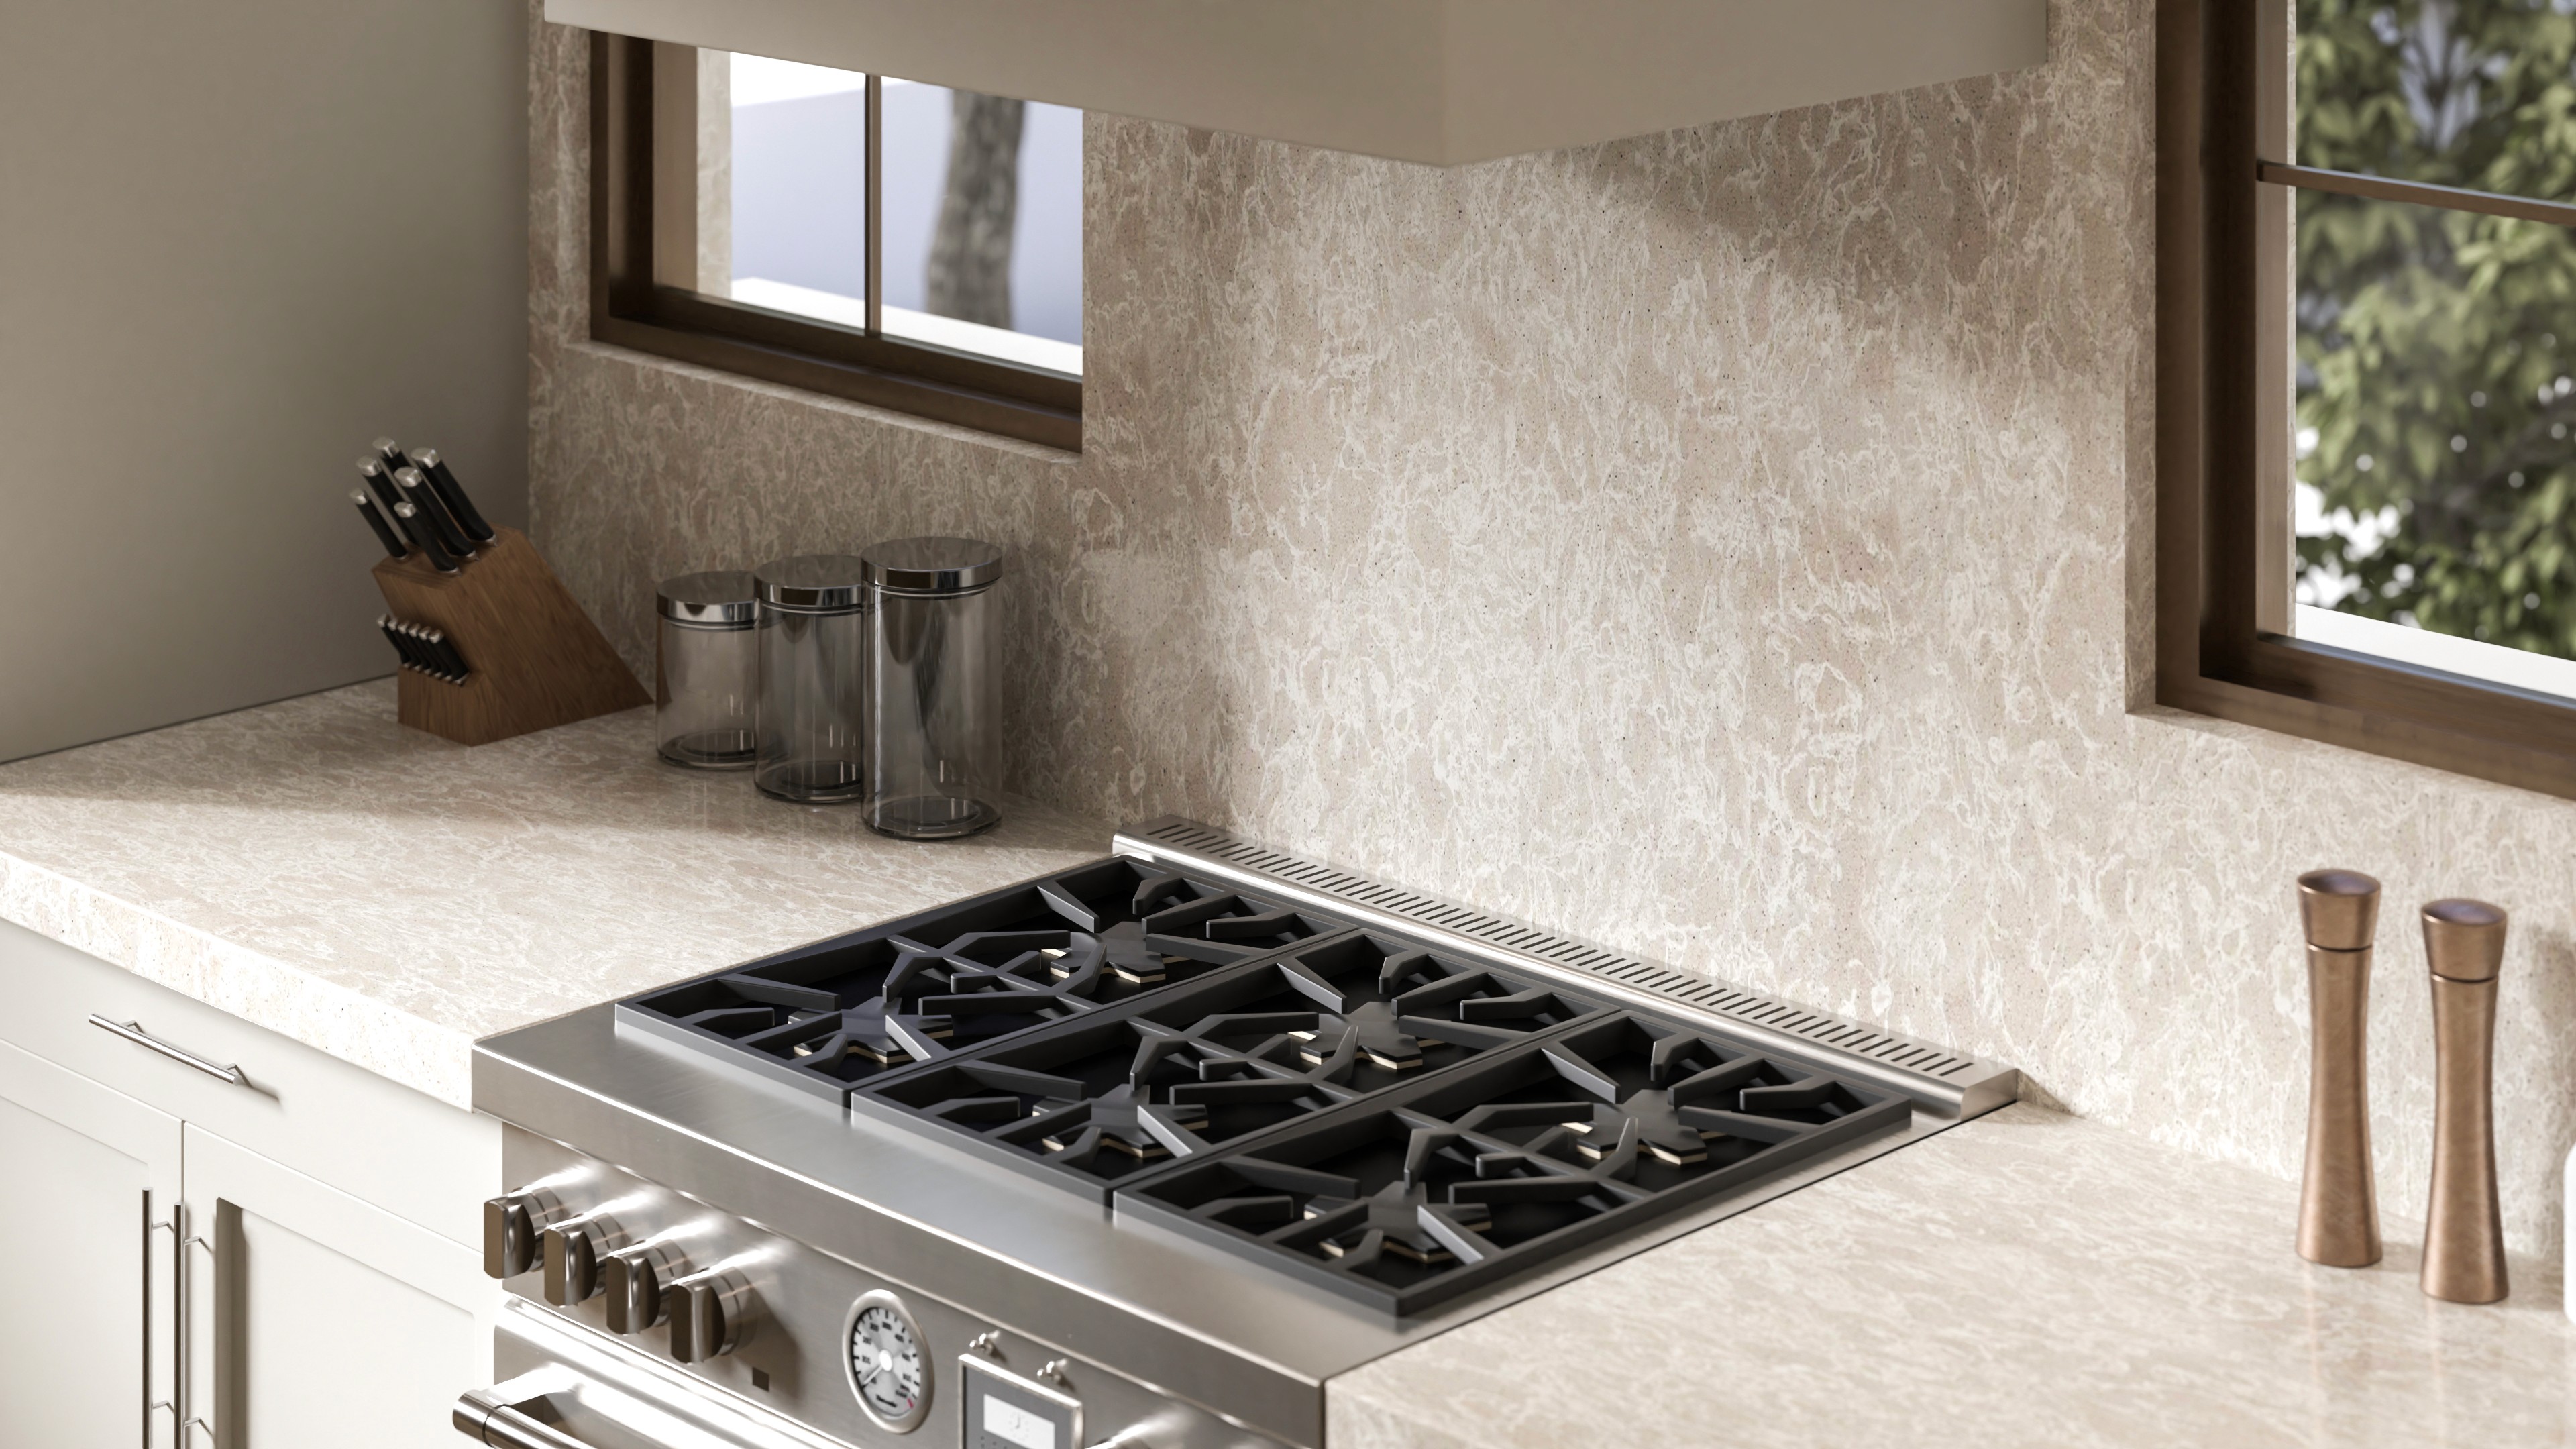
Backsplash Detail
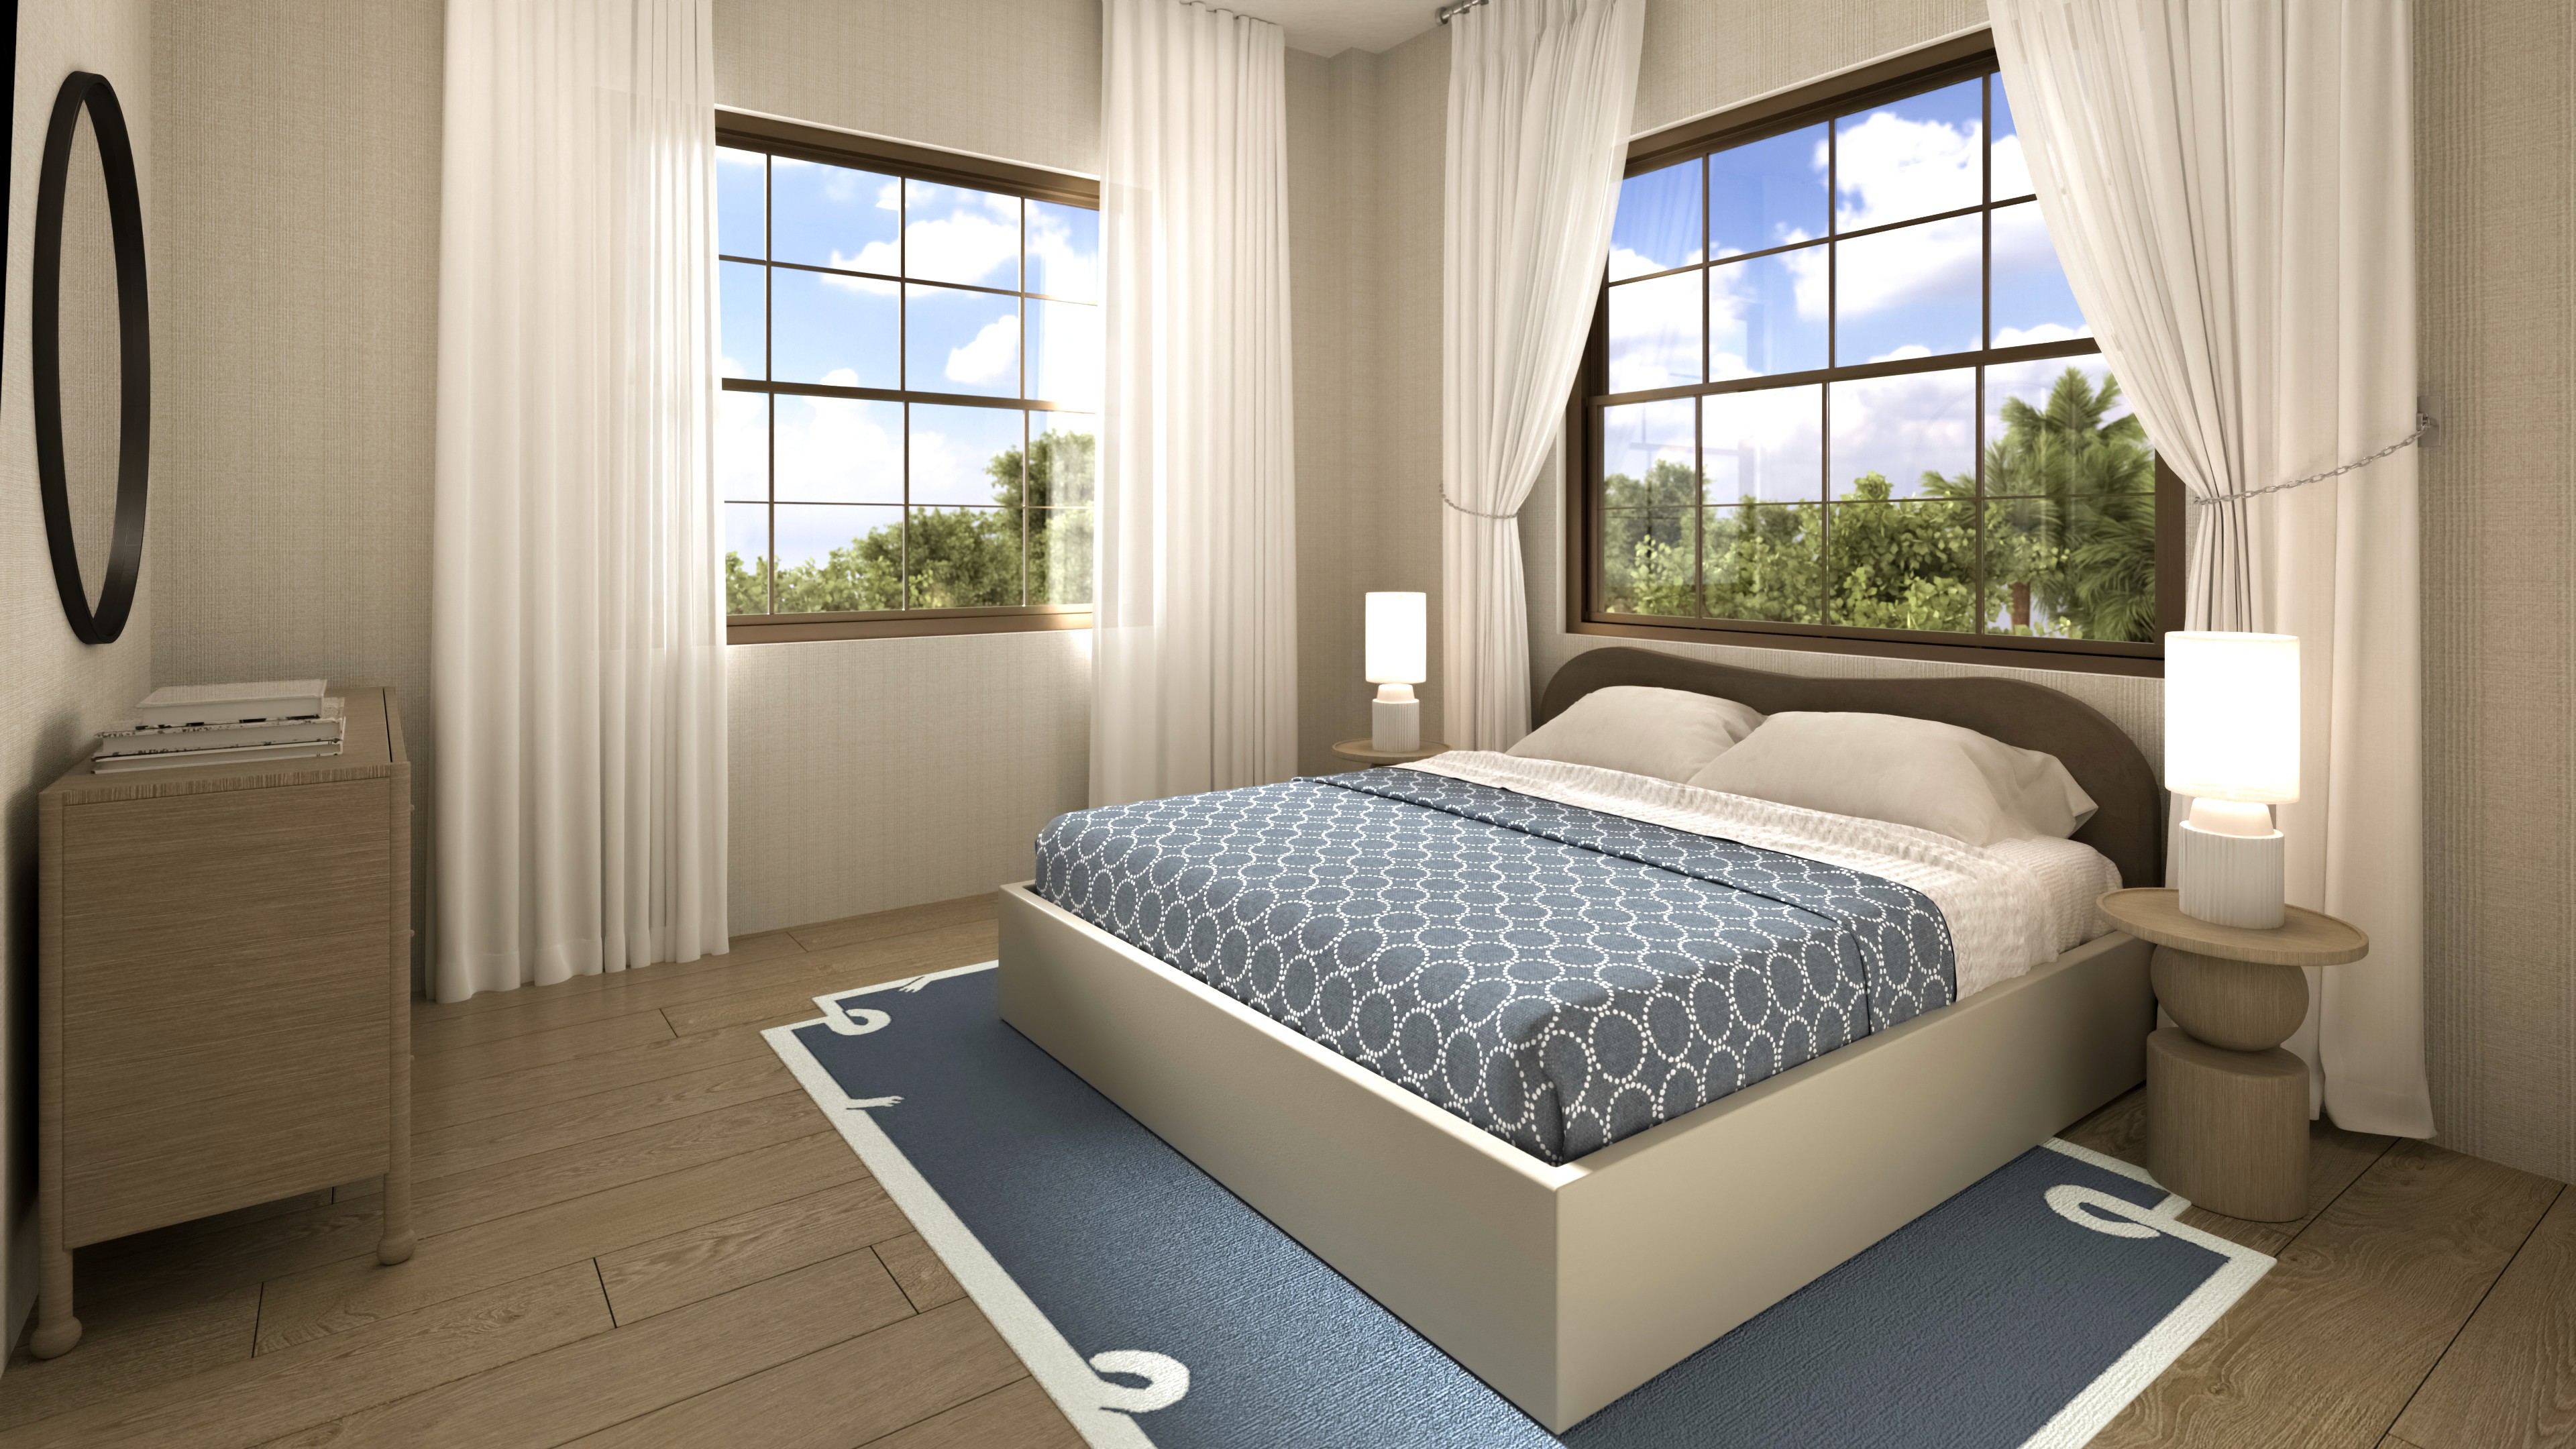
Third Floor Guest Bedroom